
Food Processing Cold Storage
Built for Product Flow
Titan plans coolers, freezers and temperature-controlled rooms around receiving, production, holding and dispatch. The goal is a room that fits the process, not a generic box placed beside it.
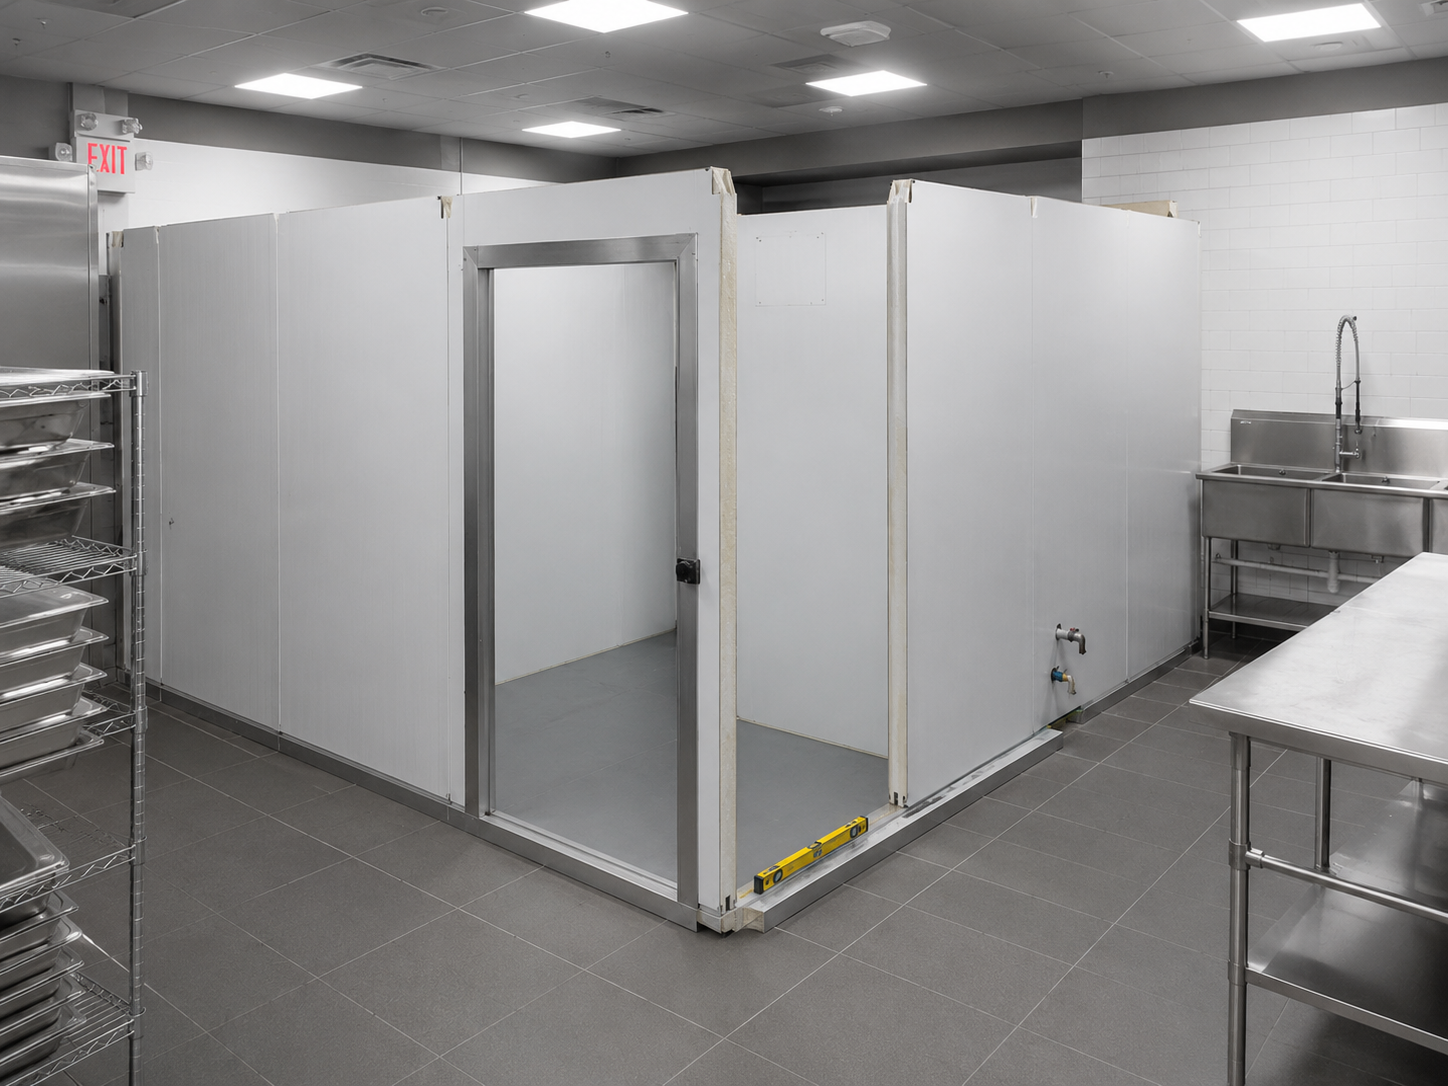
Separate the Right Product
at the Right Point in the Process
The cold-storage plan should follow how product enters, moves through production and leaves the facility. Titan maps rooms and access around that operating sequence.
Receiving & Ingredient Storage
Cold rooms planned around inbound case sizes, pallets, racks, rotation and the distance to production.
Work-in-Process Holding
Temperature-controlled space positioned around batch production and the equipment used to move product.
Finished Product Storage
Holding capacity planned around packaging, order cycles, staging and dispatch.
Cooler & Freezer Zones
Separate rooms or compartments can support different product ranges and handling requirements.
Panel Enclosures
Cam-lock panel rooms can be configured around available floor area, ceiling height and expansion constraints. See panel systems.
Doors & Traffic
Openings are selected around staff, carts, racks, pallet access and the number of daily cycles. See door options.
Refrigeration Integration
Equipment and controls are matched to room load, target range, ambient conditions and operating pattern.
Installation Sequencing
Delivery, panel staging, shutdown boundaries and trade coordination are planned around the facility schedule. See installation.
Follow Product From
Receiving to Dispatch
A food-processing room starts with movement. Titan reviews incoming product, production steps, temporary holds, finished-product storage and outbound staging before fixing room locations and door openings.
The site assessment also checks floor conditions, drainage, washdown practices, traffic, ambient heat, refrigeration placement and service clearances. These details need to be coordinated with the project team and the requirements that apply to the facility.
Titan provides the cold-room design and installation scope stated in the written quote. Process validation, monitoring programs and regulatory approval remain the responsibility of the appropriate facility team and qualified professionals unless specifically included.
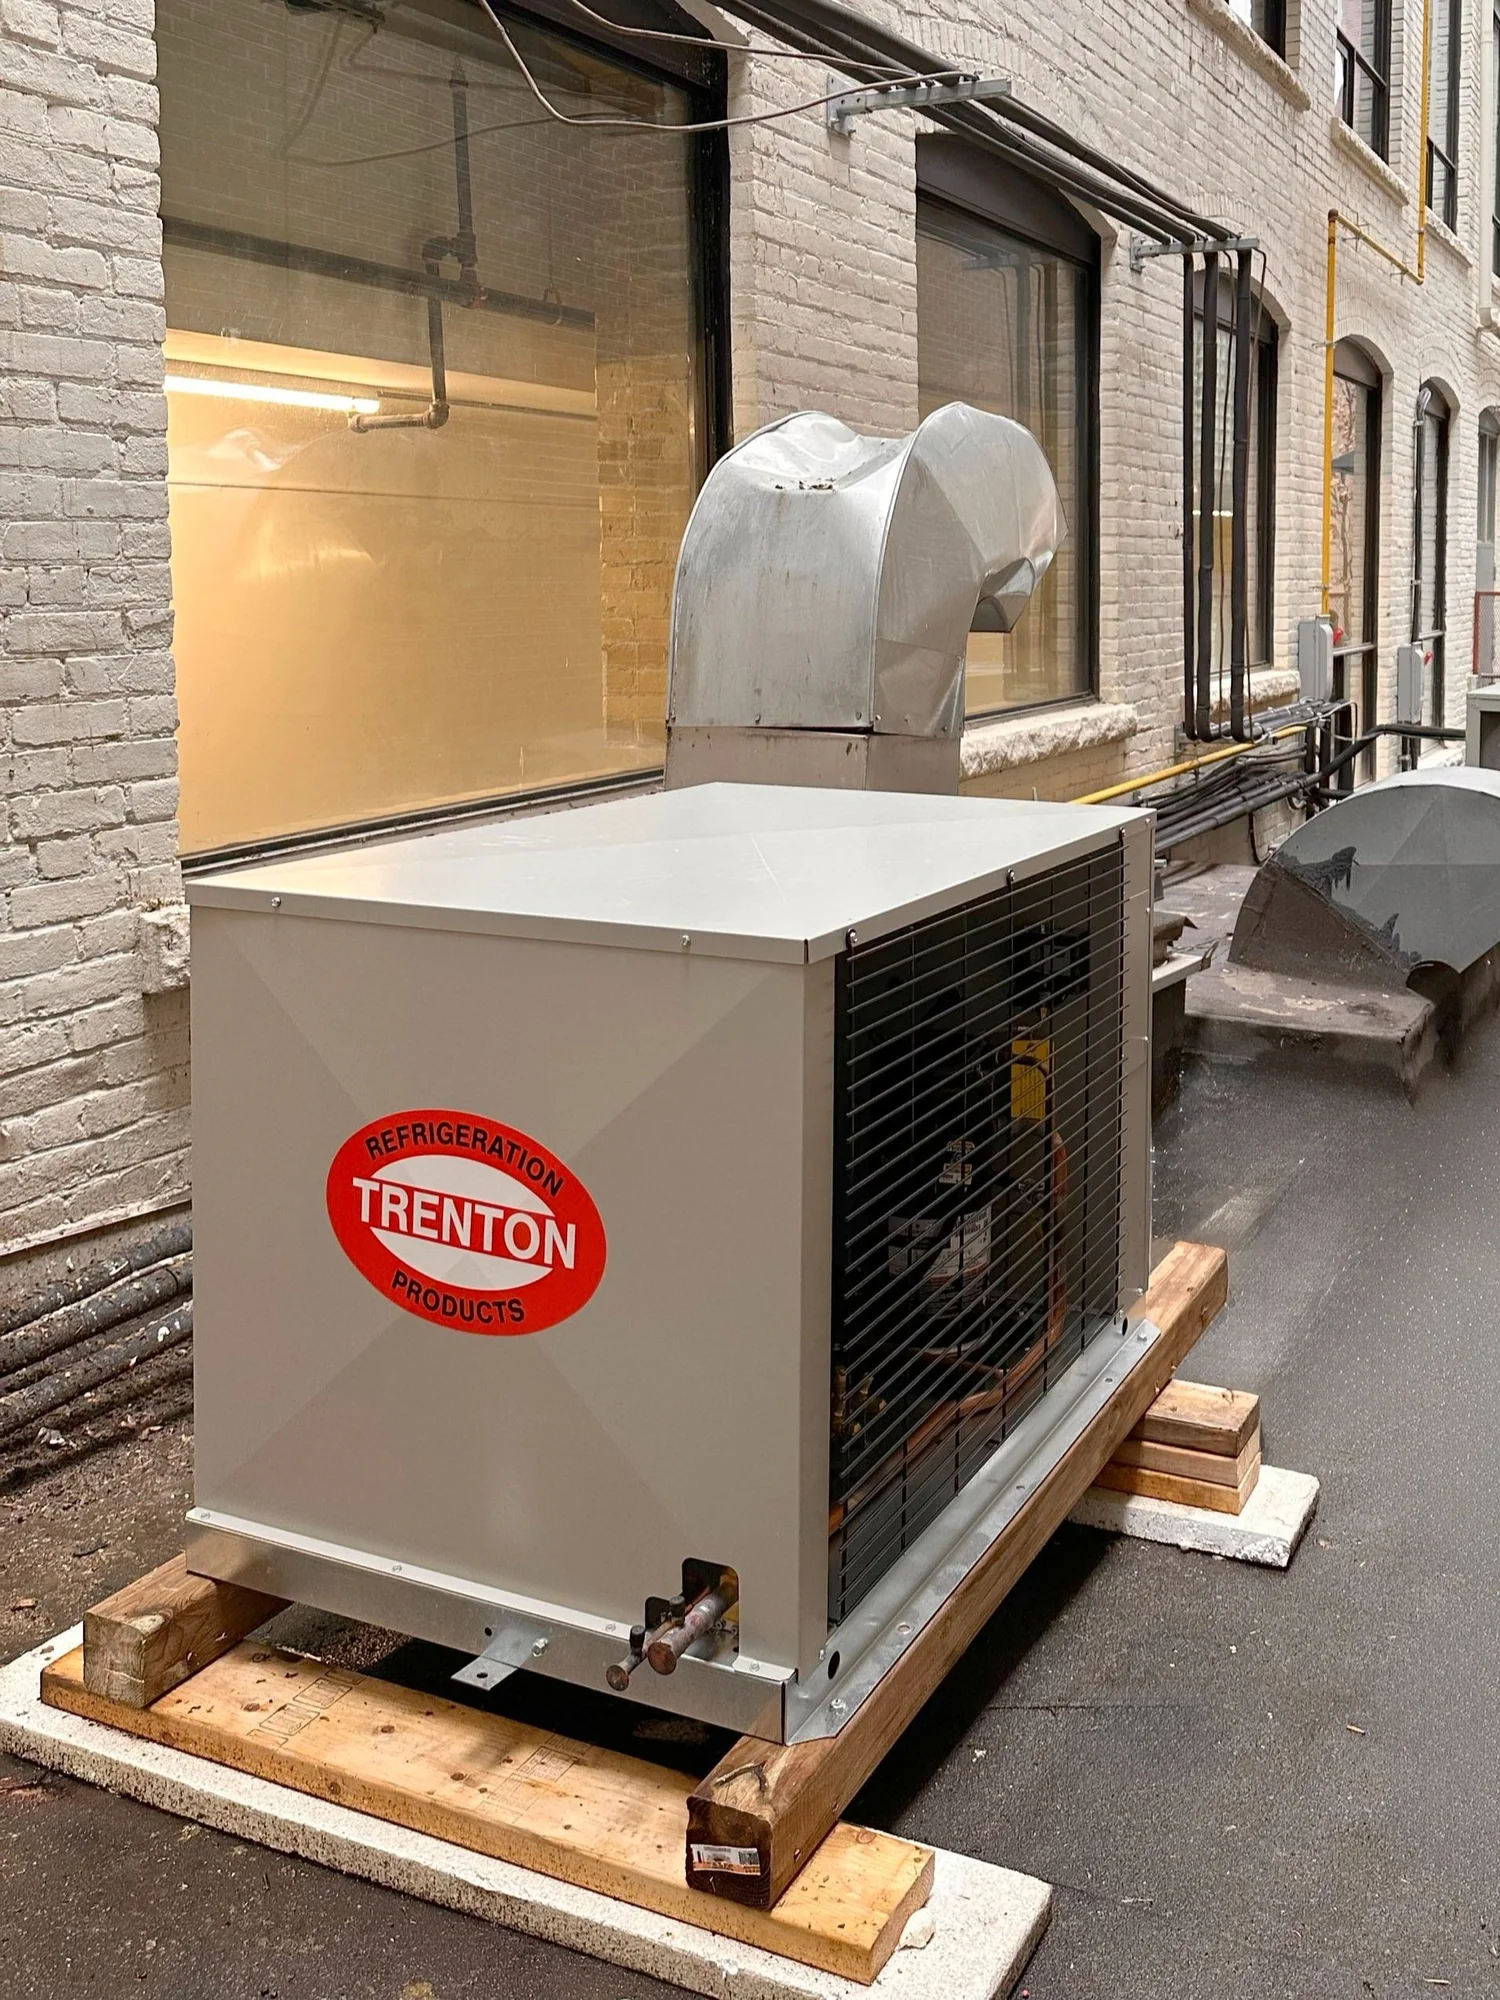
Cold Rooms for Different Processes
Each facility has different product, sanitation, traffic and holding requirements. The first assessment should capture those differences.
Central & Commissary Kitchens
Ingredient, batch and finished-product rooms planned around carts, racks and production schedules.
Bakeries & Prepared Foods
Temperature-controlled holding for ingredients, dough, fillings and packaged product.
Meat & Seafood Processing
Rooms planned around product separation, production flow and controlled access without making unsupported compliance claims.
Produce Preparation
Cold storage arranged around receiving, sorting, preparation, packing and dispatch.
Beverage Production
Ingredient and finished-product holding planned around containers, racks and movement through the facility.
Food Distribution
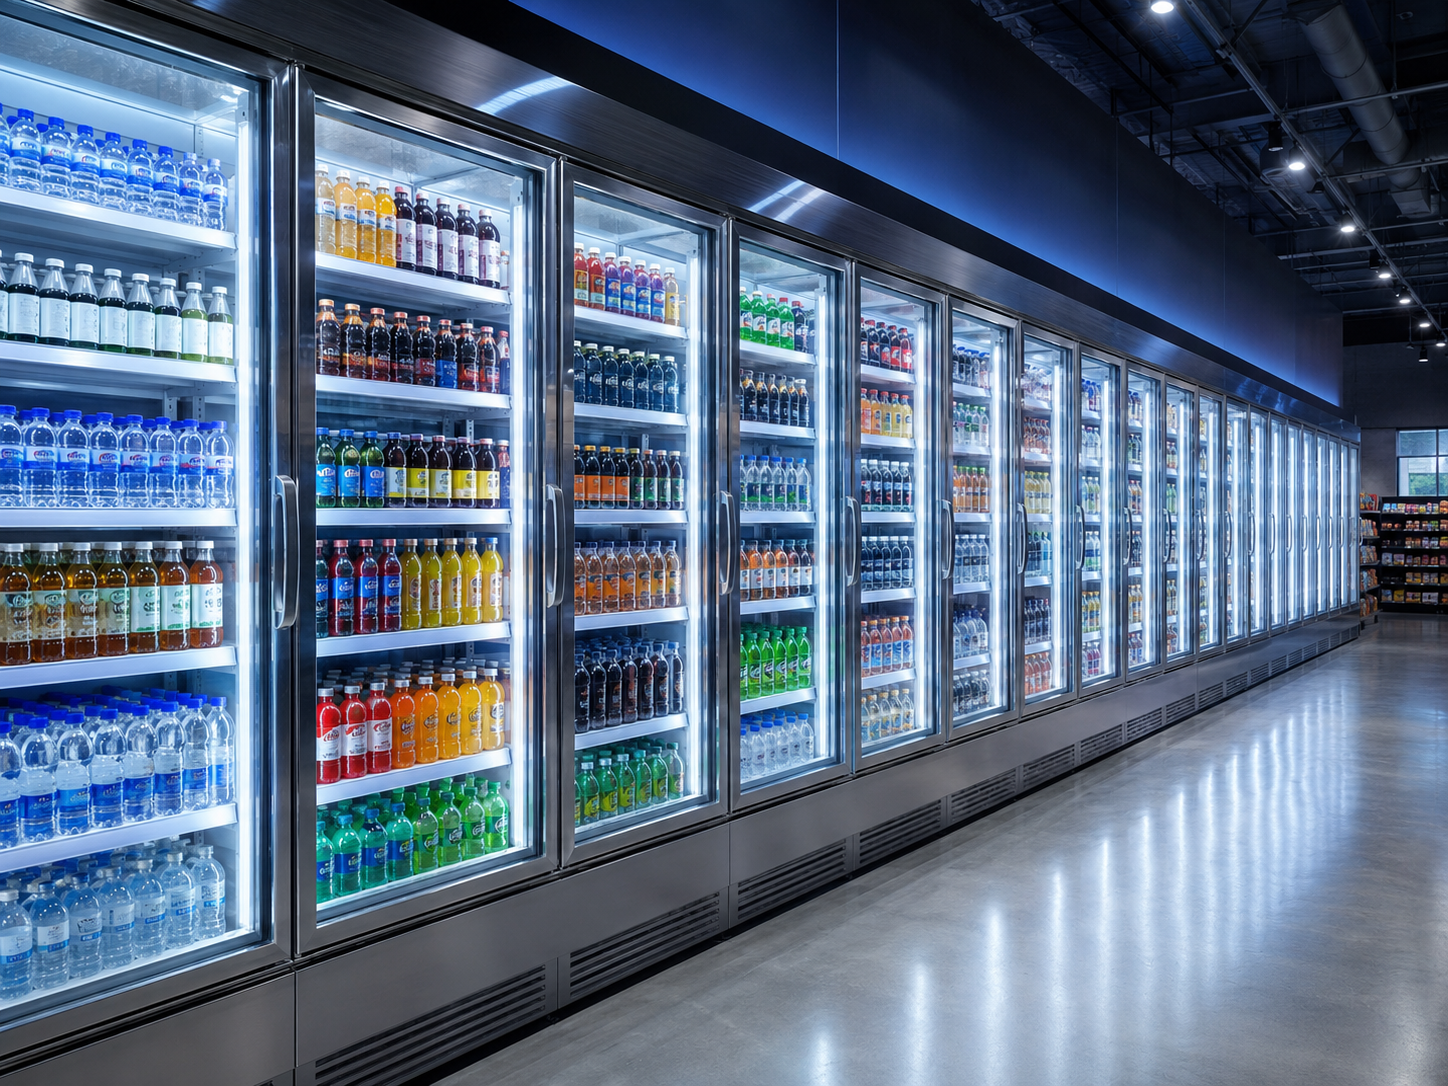
Larger rooms planned around staging, loading, pallet traffic and frequent door cycles. Warehouse cold storage.
Commercial Cold Storage in the Field
Food Processing Cold Storage FAQ
What information is needed to plan a processing cold room?
Can Titan design separate cooler and freezer zones?
Does Titan certify food-processing compliance?
Can monitoring or alarms be included?
Can the cold room be expanded later?
Bring the Process Map.
We Will Plan the Cold Rooms.
Share the product flow, temperature ranges, rough dimensions, daily load and project timing to start a food-processing site assessment.