
Restaurant Walk-In Coolers
Built Around Kitchen Flow
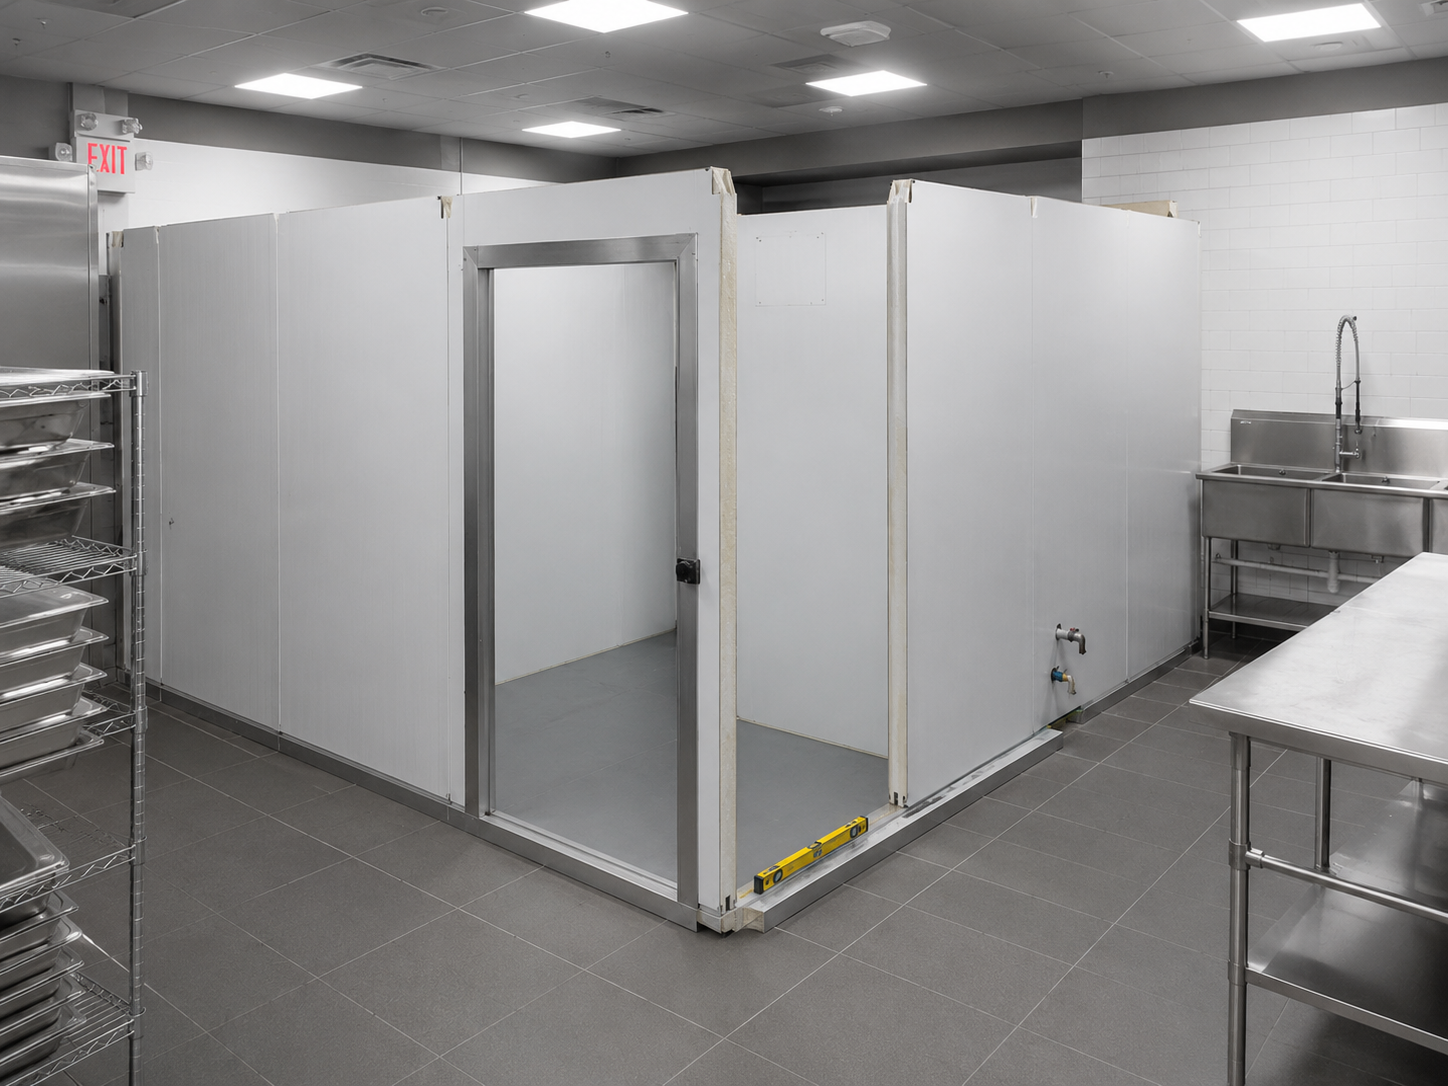
The walk-in should support receiving, prep and service without blocking the kitchen. Titan plans restaurant coolers and freezers around product load, staff traffic, available space and the pace of the operation.
Keep Product Moving
Without Losing Cold
Restaurant walk-ins work under constant pressure. The layout needs to handle deliveries, staff traffic, cleaning and peak inventory while protecting temperature and access.
Receiving to Storage
Place the walk-in so deliveries can be received and stored without cutting through active prep and service areas.
Prep & Service Access
Door position, shelving and aisle width should help staff find product quickly during a busy shift.
Cooler & Freezer Capacity
Size each temperature zone around the actual menu, delivery schedule and peak-week inventory.
Durable Door Systems
Select openings, hardware and protection around the amount of daily traffic and the carts or racks in use. See door options.
Floor & Drainage Review
The site assessment considers slab conditions, insulated-floor needs, cleaning practices and drainage.
Refrigeration Placement
Evaporator location, line routing and condensing-unit placement need to suit the kitchen and allow service access.
Display & Specialty Rooms
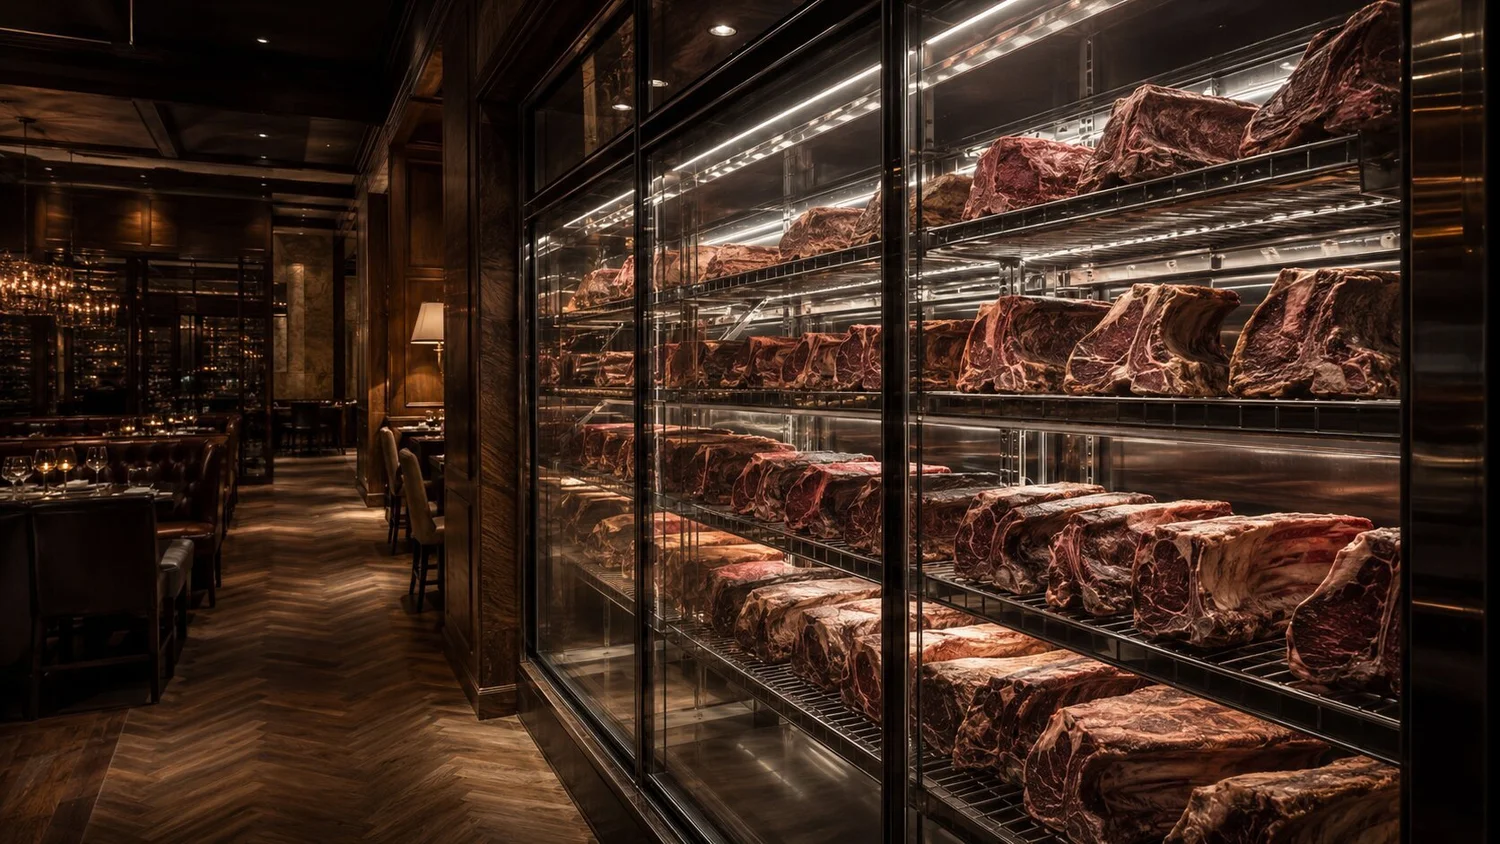
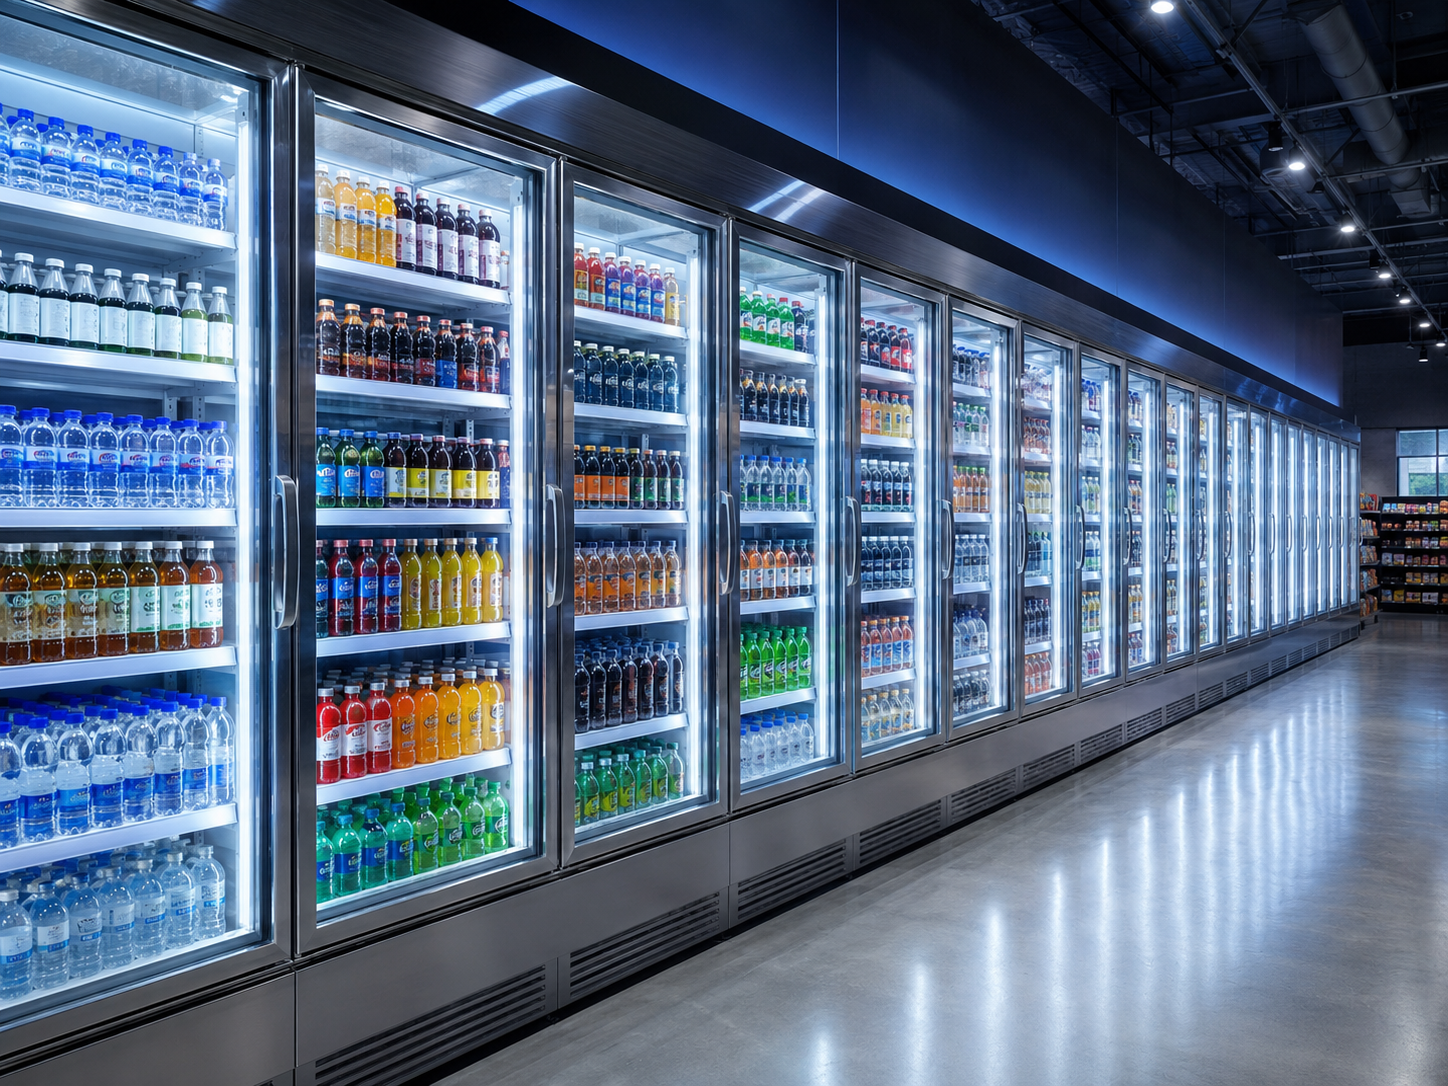
Glass-door, beverage, dry-aging and other specialty configurations can be planned around the operation. See dry-aging rooms.
Installation Sequencing
Coordinate the walk-in with kitchen equipment, trades, inspections and the intended opening or renovation schedule. See installation.
Plan From the Loading Door
to the Service Line
A practical restaurant layout follows the product. Titan looks at where deliveries arrive, where cases are broken down, how ingredients reach prep and how often staff enter the room during service.
That flow helps set the door location, aisle width, shelving plan and cooler-versus-freezer split. It also shows where the walk-in cannot sit because it would create congestion or block cleaning and maintenance access.
For a new restaurant, bring the kitchen plan. For an existing operation, photos and rough measurements are enough to start the site conversation.
Cold Rooms for Different Food Operations
The menu, delivery pattern and service model change the room more than the restaurant label alone.
Restaurants
Walk-ins planned around regular deliveries, prep flow, line replenishment and peak-week stock.
Quick-Service Kitchens
Compact rooms and efficient access for high turnover and frequent entry during service.
Hotels & Banquet Kitchens
Capacity and access planned around events, multiple outlets and variable weekly volume.
Commissaries & Caterers
Storage planned around batch production, carts, staging and outbound orders.
Bakeries & Dessert Shops
Ingredient and finished-product holding planned around production schedules and rack access.
Bars & Breweries
Cold rooms for packaged beverages, kegs and back-of-house inventory movement.
Commercial Cold Storage in the Field
Restaurant Walk-In Cooler FAQ
How do I size a restaurant walk-in cooler?
Should the walk-in be close to receiving or prep?
Can Titan build a cooler and freezer combination?
Can you install into an existing restaurant?
Does Titan provide emergency restaurant refrigeration repair?
Map the Kitchen Flow.
Then Build the Walk-In.
Send the kitchen plan or rough dimensions, product load, delivery schedule and required timing to start a restaurant site assessment.