
Bakery Walk In Cooler Planning Around the Production Day
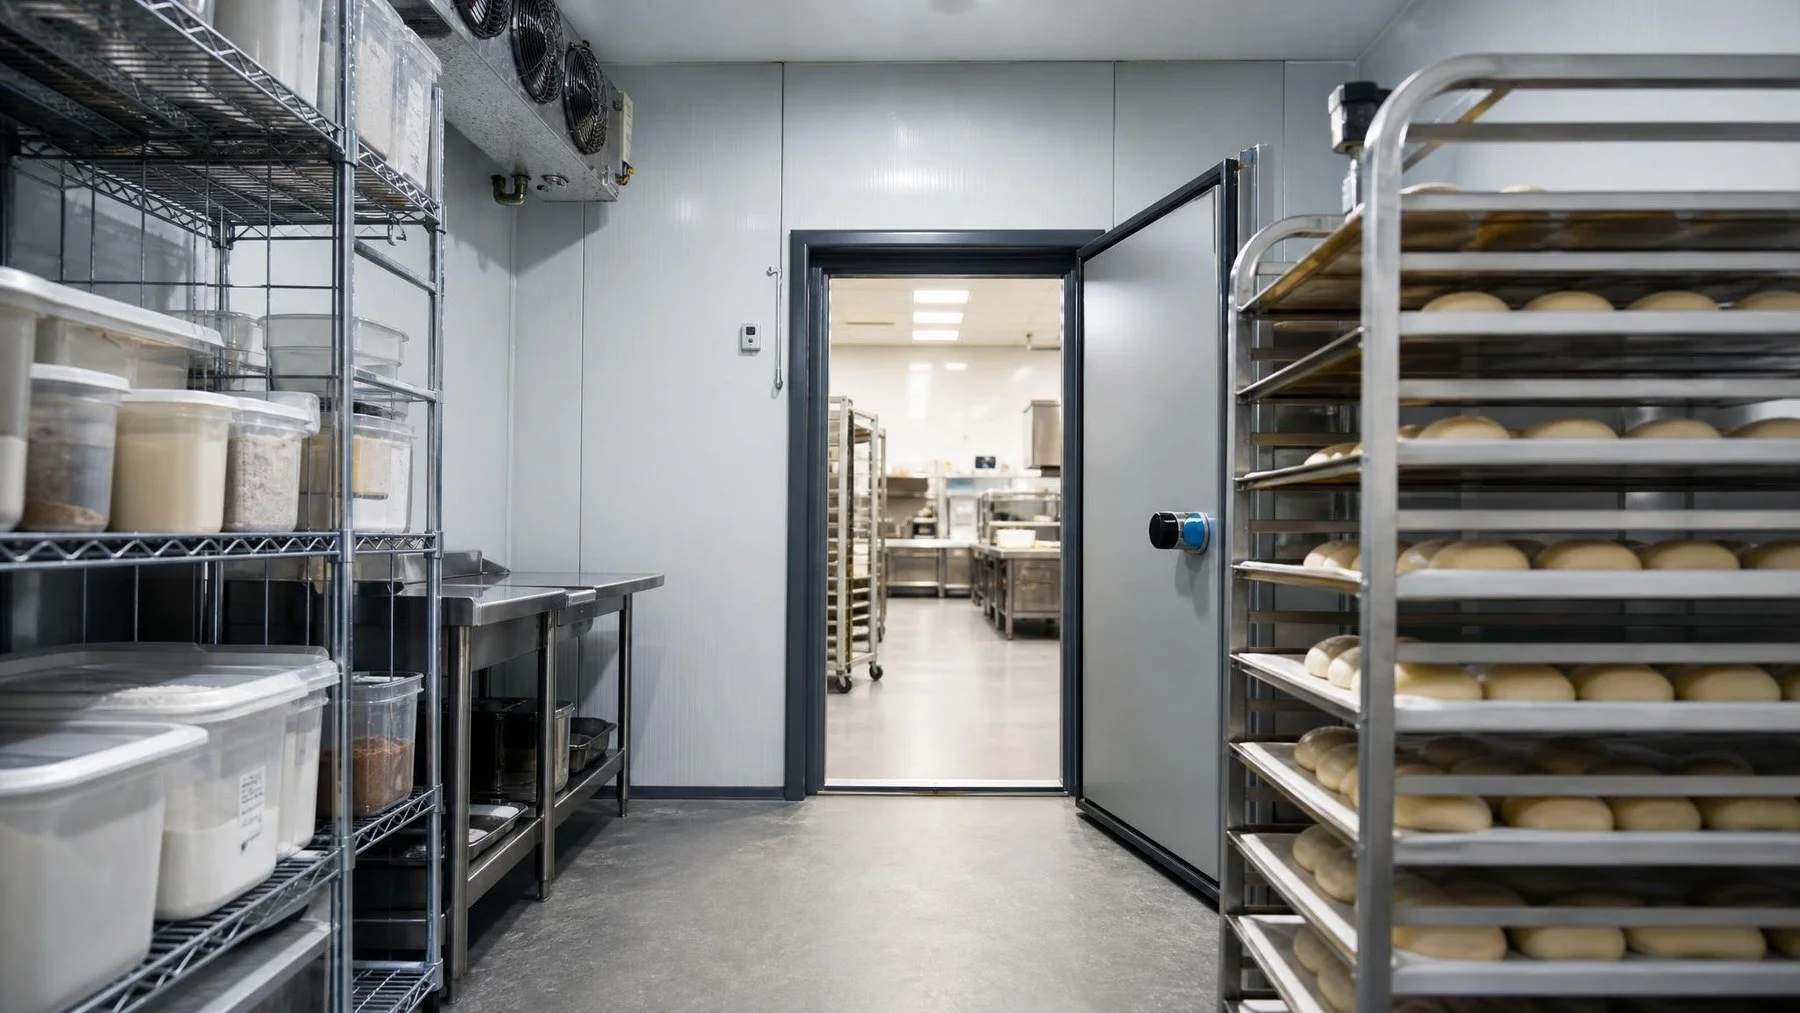
Illustrative bakery cold room. Product requirements and rack sizes determine the real storage plan.
A bakery may need chilled ingredients, dough held between production steps and finished products ready for dispatch. Those uses do not automatically belong in one room or at one temperature. Before ordering a bakery walk in cooler, list the products, the conditions each one requires, and the hours they move through production. For a Toronto bakery, Titan can design a custom cold room around the operation, but the bakery's production record is the starting point.
Begin at the receiving door
Write down what arrives chilled, how it is packaged and where it goes before use. A bakery receiving dairy, fillings and other ingredients may handle cartons, pails and racks with very different footprints. Measure the loaded containers, not just the shelf they might fit on. Then mark where staff check deliveries and whether incoming stock would block the path to an existing prep area.
Receiving is only one part of the peak load. Compare the busiest delivery with the largest production batch that is held at the same time. A room that is roomy at dawn may become crowded after prepared goods are added. The brief should show the overlap, not a simple list of products. That is how a designer can estimate useful floor area, shelving and aisle space.
Draw the delivery as a movement rather than a dot on a plan. A pallet may stop at receiving, but ingredients still need to be checked, divided into smaller units and moved to their holding positions. Mark where each step takes place. If the cooler door opens into the same area used to unload, show the largest incoming load and the largest outgoing rack there at the same time. This reveals whether the proposed room location clears the work, even before the precise shelving arrangement is chosen.
Record packaging too. A box of ingredients, a lidded pail and a wheeled rack have different footprints and handling needs. A shelf that accepts one package might not accept another, while a rack that fits through the doorway might not turn once inside. Measure the units the bakery actually uses, then compare those measurements with a preliminary aisle and opening plan. That exercise avoids gaining nominal storage capacity at the expense of daily movement.
Give each product its own holding brief
For each product, ask the bakery's food safety lead to specify the required holding conditions. Do not apply one general bakery temperature to ingredients, dough and finished goods. The room and refrigeration design need the actual product requirements and how frequently the door will be used. If two uses need different conditions, separate zones or equipment may be necessary.
Ask the production lead to add time to that record. Some products arrive and leave quickly. Others are held between shifts. If a product requires a different condition or handling process, the team should identify that before deciding whether it belongs in the proposed room. Titan can build an enclosure and select equipment from the brief, but the bakery must supply the product requirements. A trade name such as “bakery cooler” does not establish a suitable setting for every ingredient or finished item.
The stock list should also identify which items must stay separate for the bakery's own operating or food safety plan. This article cannot set those rules for a particular product line. It can help the team avoid hiding them under a single capacity figure. When the product groups are clear, the designer can show how shelves, racks and traffic will work within the conditions the food safety lead has confirmed.
Draw the room at the busiest point in the production cycle
Use a timeline from the first delivery to final dispatch. On each step, count the containers and racks physically in the room. The maximum is not necessarily the biggest incoming delivery. It may occur when ingredients remain on shelves while prepared dough and packed goods overlap. This is the moment to use for a preliminary space plan. Averages conceal it.
Then test the proposed layout with one full rack moving from the door to its intended position. Can someone retrieve an ingredient while that rack is inside? Can the oldest stock be reached without taking out a newer batch? Is there a place to set an item down during a stock check without blocking the only aisle? These are operating questions that determine usable capacity. A room that holds the maximum number of racks only when nobody moves is not a workable production room.
A site with several production rooms may have more than one possible cooler position. Compare the routes from receiving, mixing, preparation and packing. The closest space to receiving can reduce delivery handling but lengthen trips during production. A room near prep may do the reverse. Ask the bakery team which movement is most frequent and which must happen under the tightest timing. Put that priority beside the installation constraints before picking a location.
Trace a batch through the kitchen
Follow a representative batch from mix to the next production step. How many trays or racks must be held at once? Can staff turn a full rack through the proposed door? Where does the rack wait if the room is already in use? A sketch of these movements will expose pinch points that a square footage target will miss.
The shelving plan should make rotation and identification practical. Some stock needs frequent picking. Other items may stay on a rack until the next shift. Give the high turn items reachable space, and leave the aisles clear enough to see and move what is stored. A layout that forces staff to pull out one rack to reach another adds work to every batch.
Then follow finished goods toward packing or dispatch. If that path crosses incoming ingredients, review whether the cooler door or the room position can change. If stock returns to the room during production, include the return route too. These are operational questions, not claims about a specific bakery's process. The goal is to build the room for the process you actually use.
If the business expects a new product line or different rack format, describe that change with a likely number of units and the path they will take. “Allow for growth” is too vague to guide the layout. A proposed additional rack, for example, needs a real position that does not consume the aisle. If the future stock needs a different condition, more of the same storage space may not answer the need. The brief should distinguish a capacity change from a product requirement change.
Use the brief to compare room options
With the flow documented, compare an enclosure placed close to prep with one closer to receiving or dispatch. There may be a tradeoff between a short staff route and a simpler installation path. Ask how each option affects the door, shelves, utility connection and equipment service access. Titan's installation scope should reflect the chosen site rather than a generic room drawing.
If a bakery is already operating, add a stock continuity plan. Where will products go during installation, and when can the new room be tested before it takes inventory? Do not treat panel assembly as the finish line. The completed room must be checked against the intended operating conditions and the bakery's own product requirements.
Compare quotes against the same brief. One proposal may include shelving, an opening sized for the current racks and preparation of the utility connections. Another may assume those are supplied by the bakery. Ask each installer to identify its assumptions and what the owner must arrange before work begins. The comparison should also state how the room will be checked at handover and who accepts it for production use. A price without those boundaries is difficult to evaluate.
A bakery with several production stages should mark when each product enters and leaves the room, not simply assign it a shelf. Dough, finished goods and ingredients may have different handling needs under the bakery's own process. Draw the route for a busy production day and mark where a full rack waits while another is moved. If a rack has to be turned sideways or another product moved to pass, revise the aisle or staging point before fixing the room dimensions.
Give the designer the real rack dimensions, the peak simultaneous load and the sequence of deliveries and dispatch. Ask the bakery team to test the plan against one full day, including cleanup. That makes the final drawing an operating plan rather than an empty rectangle with a maximum shelf count.
Send Titan a production day sketch, product list and rack measurements through the quote form. Request a cold room layout that follows the bakery's real workflow, with equipment and holding conditions confirmed for the products you make.