
Hotel Kitchen Walk In Cooler Layout for Banquets and Service
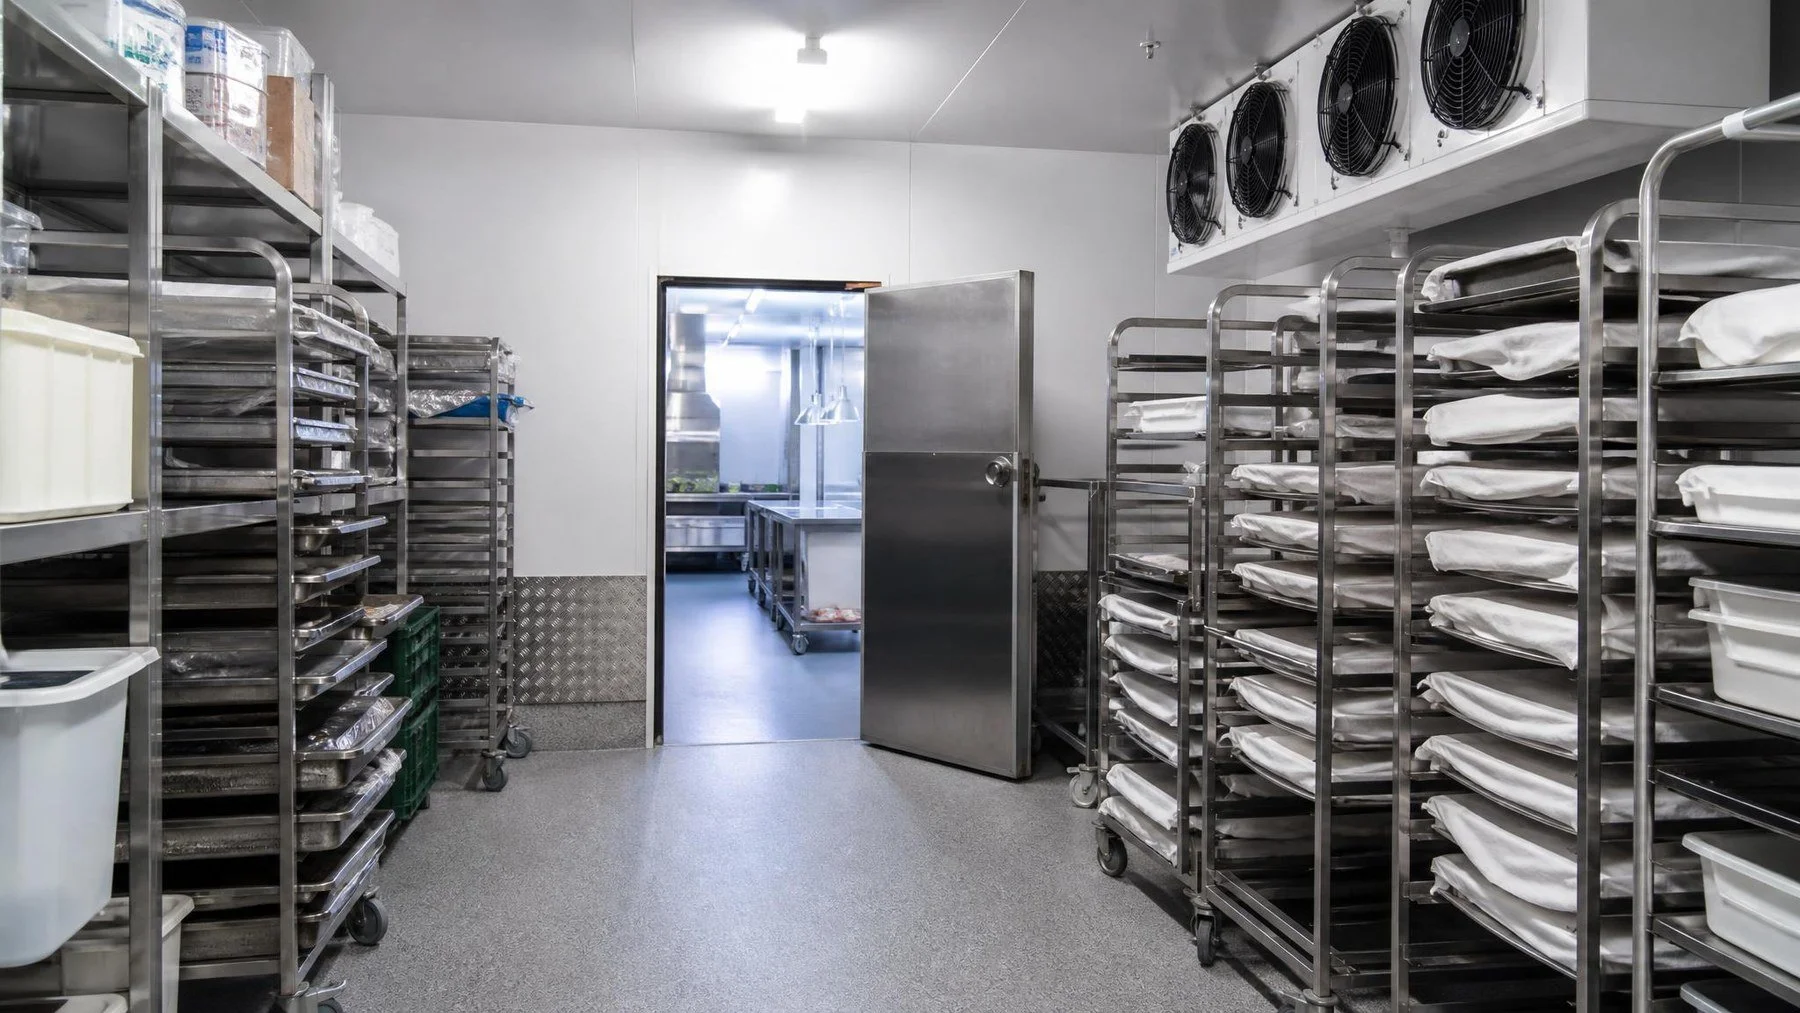
Illustrative hotel cold room. Layout decisions should follow the kitchen’s receiving and service flow.
A hotel kitchen walk in cooler has to support more than one service rhythm. Breakfast stock, restaurant prep, banquets and deliveries may all pass through the same cold room. If you size it only for a quiet shift, the busiest event day will put the route and shelving under pressure. Start with when stock arrives and leaves, then draw the room around that movement. For a Toronto hotel, Titan's local cooler work can adapt the enclosure to an existing commercial kitchen, but the hotel has to describe how the space will be used.
Map the day that puts the most pressure on the room
Pick a representative high volume banquet day rather than an average day. List what arrives, what must be prepped in advance, and what must be accessed during service. Record the containers, carts and racks that carry that stock. The room needs space for the products and for the people moving them. A shelf that holds everything on paper is not useful if a loaded cart blocks the aisle or the most used ingredients sit behind a banquet stack.
Follow one delivery from receiving. Note where it is checked, where it waits, and which door it uses to enter the cooler. Then follow a tray or cart from the cooler to the prep area and banquet line. At a hotel with separate outlets, repeat that route for each team. This makes shared door conflicts visible before a door location is fixed.
The answer may be a single room with deliberate zones, or separate rooms where the building and workflow justify them. The choice is not simply about total cubic space. It also depends on how often staff need to open the door, how products are separated, and whether one team's staging blocks another's access. Ask the kitchen lead and receiving lead to review the layout together.
Put time beside each stock movement on the plan. A delivery that arrives before banquet prep may be manageable even if both use the same aisle. The same delivery arriving when cooks are pulling carts for service could create a queue at the door. When the hotel has a restaurant and event kitchen, identify who needs access at those overlapping moments and what each team carries. That schedule often tells you more about the entry position than a daily total of meals served.
Distinguish storage from staging. The cold room can hold ingredients and prepared stock, but an event team may also need space to assemble an order or check labels before it leaves. If that work is assumed to happen inside the room, include the people and carts on the drawing. If it happens outside, designate a suitable nearby area rather than letting a busy corridor become the staging zone. The point is to decide where each activity occurs before the enclosure uses up the remaining floor area.
Test one banquet against one ordinary service day
Sketch the largest credible event, then run through a normal breakfast and restaurant shift on the same layout. On the banquet day, where do advance prepared items go while fresh deliveries are being received? On the ordinary day, can staff reach frequently used stock without passing through a room organized only for events? The layout should not make one use easy by making every other shift awkward.
Count the actual racks, trays and containers that overlap at the busiest point. A storage plan that fits the month's peak inventory on paper can still fail when a wheeled rack must turn past the door or a delivery must be checked before shelving. Ask each team to mark its container sizes and access frequency. That gives Titan a practical brief for door width, aisle clearance and shelf positions without claiming a room size from a generic hotel category.
Consider whether the same products need to be accessed by several teams. A shared ingredient near the back of the room can draw repeated trips through another team's staging area. Moving high use stock to a reachable position may solve that conflict without adding another door. If two rooms are proposed, ask what each one will hold and who controls the transfer between them. A second room adds capacity only when the operating route remains clear.
Give the fastest moving stock the easiest route
Place high turnover items where staff can reach them without moving bulk deliveries. Reserve deeper positions for stock that is accessed less often. Specify shelving depth and aisle width from the actual containers and carts, not from a generic shelf catalogue. Leave enough room to inspect inventory and clean the room. If a hotel changes menu or banquet volumes by season, make that change part of the storage profile rather than treating it as an unexpected exception later.
Door position matters as much as shelf count. A door that opens into a main traffic line can slow both room access and kitchen movement. Check its swing against carts, nearby workstations and other doors. If the design proposes a wider opening or more than one entrance, review the effect on the room and refrigeration design with the installer. Titan's door options should be considered in that whole room context.
The refrigeration design must match the enclosure and the way it is used. Provide target temperature, stock type, delivery pattern and estimated door activity to the qualified designer. Do not infer that a larger room alone will solve a temperature problem. An equipment assessment belongs beside the layout drawing before the room is ordered.
Mark the opening at full swing on the kitchen plan, including the largest cart passing through it. A door that looks conveniently central can interrupt a prep counter or another door. Titan offers hinged and sliding door options, but neither should be selected from the catalogue alone. A sliding door can preserve circulation in some layouts. The tradeoff is the wall and service space it needs. Ask the installer to show the chosen assembly on the same drawing as the carts and adjacent workstations.
During design review, separate the products' required holding conditions from the room's physical capacity. The hotel's food safety lead should confirm what must be chilled, what should be segregated and how long products are intended to remain in the room. The refrigeration designer can then use that brief alongside the enclosure, door traffic and delivery profile. Avoid specifying one equipment package from a square footage estimate while the operating conditions are still undefined.
Put the installation into the hotel's calendar
For an operating hotel, the project plan must say where existing chilled stock will go while the work is under way. Confirm when the installation team can use loading and service routes, and whether noisy or disruptive work has a restricted window. Then identify the sequence for enclosure delivery, assembly, refrigeration connection and performance checks. Do not set a stock transfer date from panel delivery alone.
A clear plan lets the hotel compare proposals fairly. One quote may include a complete room and commissioning scope while another assumes the site is already prepared. Ask each provider to state the opening size, shelving assumptions, utility dependencies, stock continuity responsibilities and final checks. The best fit is the room that works during a banquet peak and on an ordinary breakfast shift.
Give the hotel project team an installation drawing before committing to a date. They need to know how panels and equipment reach the work area, which service lift or loading bay is available, where temporary storage sits, and who prepares the electrical and refrigeration connections. An operating hotel may have guest, event or kitchen periods when that route cannot be closed. Put those restrictions in the scope so a contractor does not discover them when the delivery truck arrives.
The handover should test more than whether the panels stand and the door closes. Ask the installer to confirm the room's operation under the agreed conditions, record any changes from the approved layout, and show the kitchen lead how the door and shelving work with a loaded cart. Return inventory only after the kitchen lead accepts the tested room. Keep the final drawing and equipment details with the hotel's maintenance records so future staff understand why the room was arranged this way.
Include the banquet or breakfast rush in the plan review, even if the room will be installed during a quiet period. The hotel team can then show which stock needs rapid access and which can sit farther from the door. That test helps prevent an attractive empty room layout from becoming a bottleneck during the highest volume service.
Send Titan a kitchen plan and one representative peak day stock flow through the quote form. A design conversation built around your receiving and service routes will produce a more useful hotel cooler scope than a request for dimensions alone.