
Commercial Walk In Cooler for a Catering Commissary
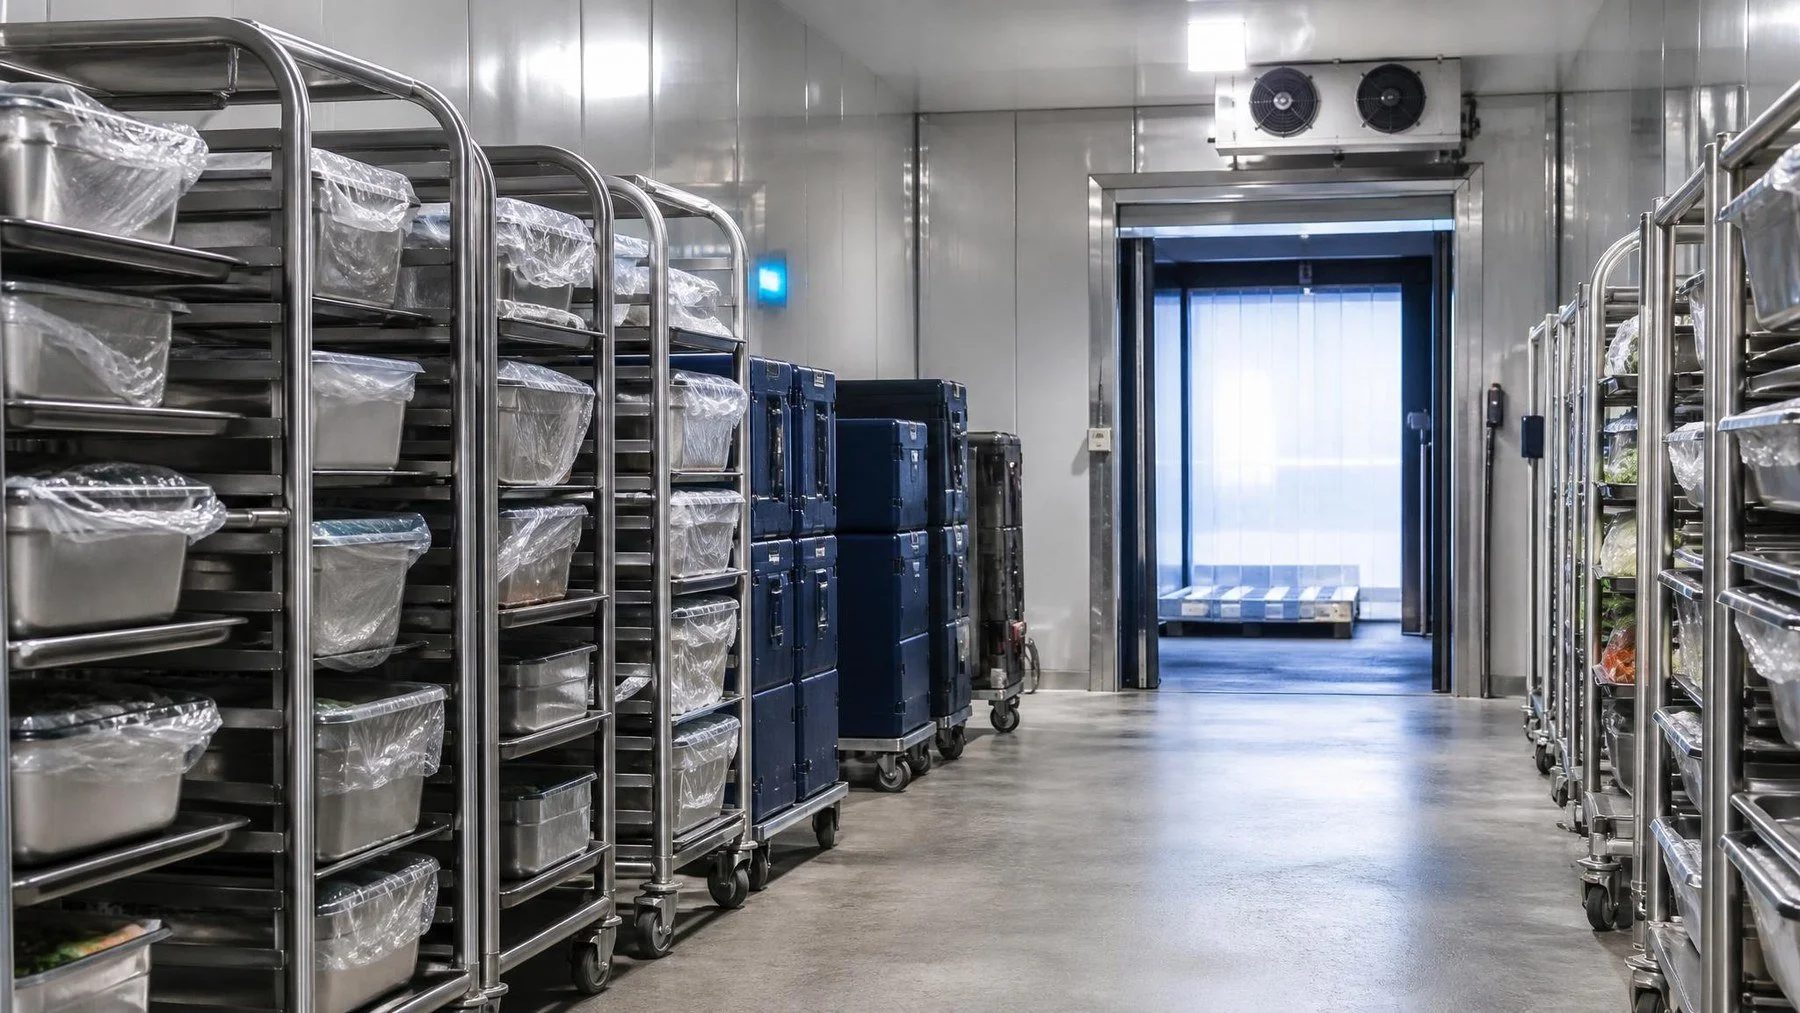
Illustrative catering storage area. Check cart movement during the busiest actual loading window.
A catering commissary may prepare food for several events at once, then move most of it through one loading window. That short period tests the cooler more than its quiet overnight storage. If you are planning a commercial walk in cooler for catering, map the largest practical event departure and the way stock returns afterward. For a Toronto commissary, Titan can build the cooler enclosure around the site, but the operator must show the route and the timing that the room needs to support.
Before the trucks arrive
Start with the products being held for the first departure. Which items are on racks, in sealed containers or in transport carts? How many separate events share the room that morning? A floor plan with only shelf dimensions misses the space required to pull a rack out, check an order and turn toward the door.
Trace the loading route from its cold room position to the vehicle. Every turn, threshold and shared doorway matters. If carts queue outside the cooler, decide where that queue belongs and how the team protects the product while orders are checked. If the walk in opens directly into a packing area, make sure the door does not block the next cart or another prep station.
Place the most frequently retrieved event stock so one order can be assembled without dismantling another. That might mean distinct shelf runs, labelled rack positions or more than one picking face. The choice depends on the actual containers and the way the team loads. It should not be borrowed from a generic restaurant cooler drawing.
Use the departure list to test those positions. If three trucks leave close together, draw a path for each order from its rack or shelf position to the packing check and then to the vehicle. Mark where a cart waits while the count is confirmed. When two event teams need the same aisle, the order of loading may matter as much as room size. The design conversation should include who controls that sequence on a busy morning.
Be clear about what happens outside the door. Some products can be picked directly into a transport container. Others may need a separate packing step under the operator's food safety plan. The cooler layout should not assume that orders can be staged indefinitely in a corridor. Ask the operations lead to identify the permitted staging location and time, then put that space on the overall commissary plan. A cold room is only one part of an orderly departure.
Design for the overlap, not just the outbound load
The busiest hour may combine final picking for one event, new deliveries for the next and a return from an earlier job. Draw all three movements on one plan. A delivery that reaches the cooler through the same doorway as the outbound carts can make an otherwise adequate room feel congested. Options include changing the loading sequence, moving the entrance or separating receiving from dispatch. Which is practical depends on the building and the event calendar.
Count the floor space needed for the largest regular cart to turn inside the room. Then leave the aisle free in the stock plan. It is not reserve capacity. If the team has to move one event's racks to reach another event's order, the storage arrangement will add handling during the most time sensitive part of the day. Labelled positions help only when those positions are physically reachable while the room is occupied.
Ask the food safety lead to state the holding conditions for each product group. The room should be specified from the products and the expected door use, not from the fact that the business is a caterer. If the same commissary handles products with different conditions, the design may need a separate holding arrangement rather than simply a bigger enclosure. That product decision belongs with the operator before a refrigeration package is selected.
During the loading rush
Now count door movements. A room repeatedly opened for small picks has a different use pattern from one that releases a few full carts. Give the refrigeration designer the expected traffic, target holding conditions, product volume and layout. Those inputs matter more than a claim that a particular room size will automatically hold the correct temperature.
Ask whether the doorway matches the largest cart and whether staff can pass safely while a loaded unit is moving. The door assembly and hardware belong in the plan early. A narrow opening can turn every departure into a series of smaller trips. A wider opening may alter the room and equipment design, so it should be considered with the whole enclosure.
At a busy commissary, the loading window can overlap with incoming ingredients for the next event. Draw both paths on one plan. If they cross at the cooler entrance, adjust receiving time, storage zones or the room location. The cold room must work as part of the building's flow, not as an isolated box on a drawing.
Test the proposed door with the equipment that will actually use it. A cart should be able to approach, open the door, enter and turn without blocking a second cart or a prep table. Titan supplies different door types, but the choice should follow the opening and traffic pattern. A sliding door can free floor area where a swing would obstruct movement, while its track and opening need to fit the room design. Confirm the full assembly on the plan rather than choosing a width alone.
Give the refrigeration designer the busiest plausible door period, not only the overnight stock volume. Frequent entries change the operating brief. The qualified designer should evaluate the enclosure, equipment and door arrangement together against the operator's required conditions. This article cannot promise a performance result from a room size or door choice alone. The site and product brief must lead the specification.
After the event
Return movement deserves its own line in the brief. Reusable carts, racks and containers may come back through a wash or inspection area. They should not simply be parked in the cold room where they block outbound stock. Identify the return route and the space needed to reset the room for the next production cycle. That practical detail often changes the apparent capacity of the layout.
Separate the clean storage route from the return equipment route on the drawing. That does not prescribe the business's hygiene procedure. It makes the procedure visible to the room designer. If returned equipment occupies the same hallway during the next departure, the conflict may be outside the cooler rather than inside it. Moving a wall or adding shelving would not solve that. A better route, staging location or schedule may be the useful change.
For a new commissary, compare the proposed room location with both packing and receiving before installation. For an operating business, add a temporary stock plan and identify when the installation team can reach the site without interrupting event preparation. Titan's installation process can then be scoped around the actual building access and utility work.
Before approving a build, review one event departure against the proposed drawing with the dispatcher, a picker and the person responsible for food safety. Each sees a different part of the same route. The installer can then check whether the door, aisle, shelving and equipment location support that flow. Agree on the utility preparation and handover checks in the quote so a panel delivery is not mistaken for a working cold room.
Bring one real peak day plan to the design conversation:
- List simultaneous event orders and the containers or carts they use.
- Mark the cold storage position, picking path, packing area and vehicle loading point.
- Note the largest cart, the busiest door period and the route for returned equipment.
- Confirm required holding conditions with the food safety lead for each product group.
Run the plan through a realistic event day. Identify the time prepared trays enter cold storage, the order they leave for loading, and which items return or remain for another event. If everything is staged in front of the earliest departure, staff may have to reorganize the room during the loading window. Mark a separate location for each dispatch wave and leave a clear route from its racks to the vehicle.
Check the return path as carefully as the departure. Empty racks, reusable containers and items needing the commissary's next handling step should not be pushed into the same space as ready orders. Give Titan the largest rack, loaded cart and loading door measurements along with the event timetable. Those facts help size the door and aisle around actual movement.
Record who releases each dispatch wave from storage and where the next wave waits while vehicles are being loaded. This keeps the aisle available to the pickers who still need it.
Titan can turn that loading window map into a room and door scope. Send the plan and cart dimensions through the quote form, then compare the proposed layout with a real event departure before approving the build.