
Walk In Cooler Shelving: Plan the Aisle Before the Shelf Count
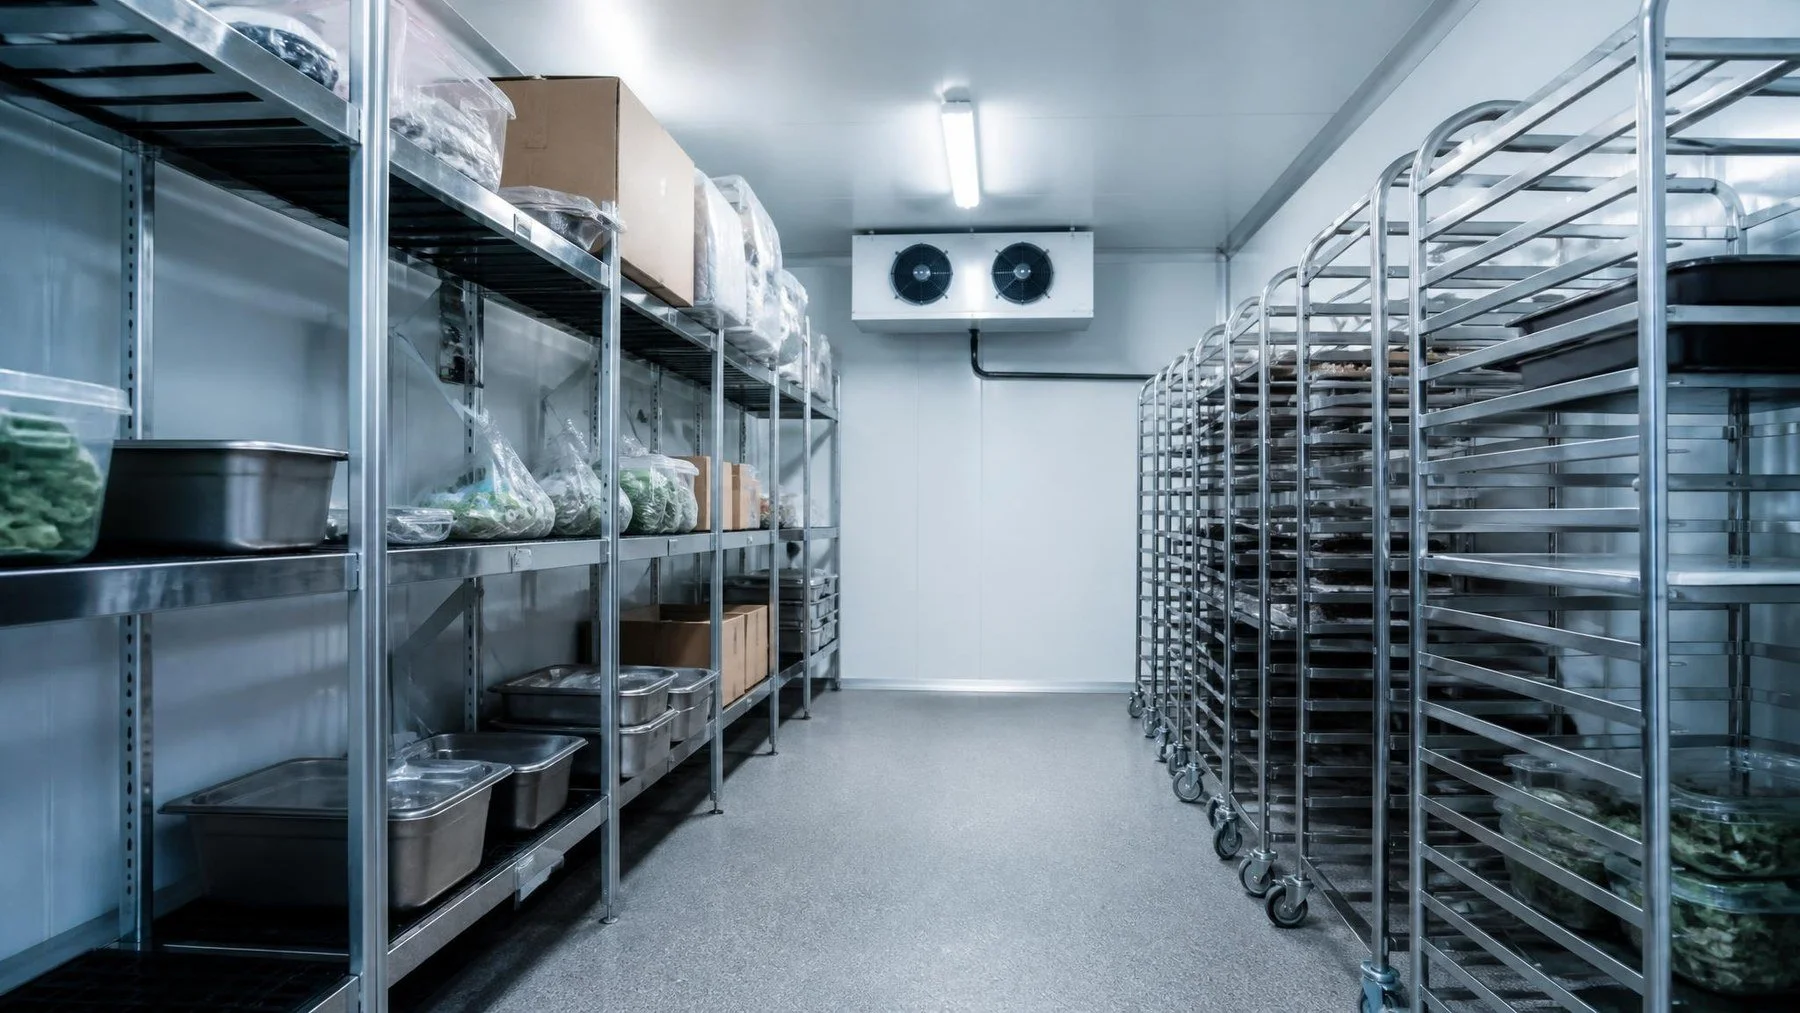
Illustrative shelving arrangement. Measure the clear aisle with the actual stock and carts in place.
The most crowded walk in cooler is not always the one with the least floor area. It can be the one with shelves arranged so staff cannot turn a cart or see the stock behind the front row. Before choosing walk in cooler shelving, draw the working aisle and bring the actual containers into the plan. Titan's Toronto custom cooler work allows the enclosure and interior layout to be considered together.
Measure the job, not the empty room
Make an inventory of the container sizes used every day: boxes, ingredient pails, trays, produce crates and any rolling racks. Record which products are picked most often, and which are held for longer periods. Then measure the equipment that moves them. A cart may fit through the door but still need space to turn at the end of an aisle.
Sketch a busy receiving period. Where does new stock enter, and where can a worker put it down while older stock is checked? If a delivery blocks the only aisle, staff may have to move one set of products to reach another. That movement is a layout cost even when the shelf count looks impressive. It also makes routine cleaning and inspection harder.
Do not size the aisles from an arbitrary internet diagram. The clearances depend on the actual carts, door, stock and site. Bring those measurements to the room designer and confirm the finished clear space on the drawing. Check that the shelving choice is appropriate for the cold room environment and the loads it will carry.
Compare the arrangement against daily use
| Layout choice | When it can help | Question to resolve first |
|---|---|---|
| Wall shelving | Keeps a central route available for carts and staff. | Can people reach and identify stock at the deepest shelf position? |
| Rack positions | Supports stock that moves as a full rack or batch. | Can the loaded rack pass through the door and turn inside the room? |
| More than one zone | Separates high turn products from slower inventory. | Does the aisle still work when both zones are being restocked? |
The table is a starting point, not a specification. A grocery back room and a caterer's commissary may use the same outer dimensions but need different interior plans. In one room, fast picking is the priority. In another, full racks leave at a fixed time. Ask the operations team to test the sketch with a real delivery and a real stock pick.
Start with what has to move through the aisle
The shelf plan begins with the containers and carts the operation uses every day. Gather the dimensions of common cases, ingredient pails, trays and rolling racks. Record which products are picked frequently, which arrive together and which remain in storage longer. Then measure the largest loaded cart and walk its path through the existing or proposed room. The room needs space for the cart to enter, turn and leave without forcing staff to unload stock into the aisle.
Observe one busy receiving period. Where does a delivery wait while someone checks older stock? Can a worker pass the person putting cases away? Do employees have to move one product group to reach another? These observations show the usable aisle under real conditions. An empty floor plan cannot capture a staging pile or an open door that consumes the same space.
Make a simple route drawing with receiving, the cooler door, the fastest picked shelves and the exit toward preparation or dispatch. Mark the points where a cart changes direction. If the daily route doubles back or crosses incoming stock, consider moving the high turn products rather than adding another shelf. This is the kind of operational change that can improve a room without increasing its outside dimensions.
Choose shelf depth by access, not maximum capacity
Deep shelves can hold more cases on a drawing while making the rear stock difficult to identify or rotate. Ask staff whether they can see and reach the products behind the front row with the room loaded. If a shelf routinely has to be emptied to find an older item, its theoretical capacity is not the capacity the business can use efficiently.
Compare wall shelving, rack positions and separate zones with the actual product mix. A wall run may preserve a central aisle. A rolling rack can suit stock that moves as a batch, provided the loaded rack passes through the door and turns inside. More than one zone may keep daily picks away from slow bulk stock, but only if replenishment can reach each zone. These are design options to test, not universal rules for every kitchen or warehouse.
Shelving materials and load capacity must suit the selected cold room and the products stored. Ask the supplier for the applicable specification and include any loads from full cases or racks. Do not copy a generic shelf rating into a plan without checking the proposed installation. The final drawing should name the shelf system and show the space left after it is installed.
Give the door and equipment room to work
The door is part of the aisle. Show its swing, the clear opening and the approach from both sides. A cart that fits the clear opening may still strike a nearby shelf while turning. If staff leave the door open to manoeuvre a load, check whether a different shelf position, opening or cart route would solve the conflict before treating it as an operating habit.
Keep the selected refrigeration equipment's required service and airflow space free. The installer should confirm those clearances for the actual equipment. A shelf that blocks access can turn routine inspection into a stock moving exercise. Draw cleaning access as well: staff need to reach the floor and surfaces behind or below the storage system according to the site's procedures.
If the room is being refitted, inspect its floor, panels and door before ordering new shelving. A damaged surface or poorly positioned opening can limit what the new arrangement achieves. Record any enclosure work that must happen first, and keep that separate from the shelf supply quote so the operator knows the full scope.
Test the design with a busy shift
Take the proposed layout to the people who receive and pick stock. Give them an illustrative delivery that reflects a busy day and ask where each case goes. Then ask them to retrieve a fast moving item, a slow item and a full rack. Watch for the points where one person blocks another or where cases temporarily occupy the only route. Move the shelves on the plan and repeat the test before finalizing dimensions.
Compare layouts using usable space rather than shelf length alone. Count accessible positions, clear aisle width after installation, the cart turning path and the ability to reach equipment. A plan with fewer shelves may serve a busy kitchen better when every product is easier to identify and retrieve. A larger enclosure may still be required, but the route test will show why, rather than leaving the decision to an arbitrary area target.
For a new custom room, coordinate the enclosure, door, shelving and equipment from the same operating brief. For an existing room, note fixed constraints that cannot be moved. The proposal should distinguish changes that fit the current room from changes requiring a different footprint. This makes the cost and disruption of each option visible.
Bring Titan a sketch with the room and door dimensions, photos, container and cart sizes, product groups and a sample receiving route. Ask for a drawing that shows the finished shelf footprint and clear working aisle. The useful question is whether staff can move the stock they actually handle, on the busiest shift, without turning the aisle into storage.
Leave room for the enclosure to do its job
Shelving cannot be considered independently of the door, refrigeration equipment and cleaning access. Do not crowd components that need airflow or future service access. Confirm the installer’s required clearances for the selected equipment. If shelves force the door to stay open while stock is moved, the arrangement has traded storage volume for a weaker operating route.
If the existing room is being refitted, inspect the panels, floor and opening before committing to a shelf plan. A damaged surface or poorly placed door can limit the value of new shelving. Titan's door options may be part of the same design decision if carts routinely strike the frame or cannot enter cleanly.
A good final drawing should show the outside room dimension, the door swing, the shelf or rack footprint, the usable aisle and the largest moving container. That lets you compare proposals on the space staff can actually use. The room may need fewer shelves in the right places rather than another run of shelves that makes the aisle unworkable.
Bring Titan the container and cart measurements, stock profile and a sketch of your busiest movement through the cooler. The quote form is a useful starting point for a layout discussion that begins with the aisle, then sizes the room around it.