
Cold Storage Designed for
How Your Business Operates
A restaurant, flower shop and food processor do not use cold storage the same way. Titan plans each room around the product, traffic, workflow and site conditions that shape the daily operation.
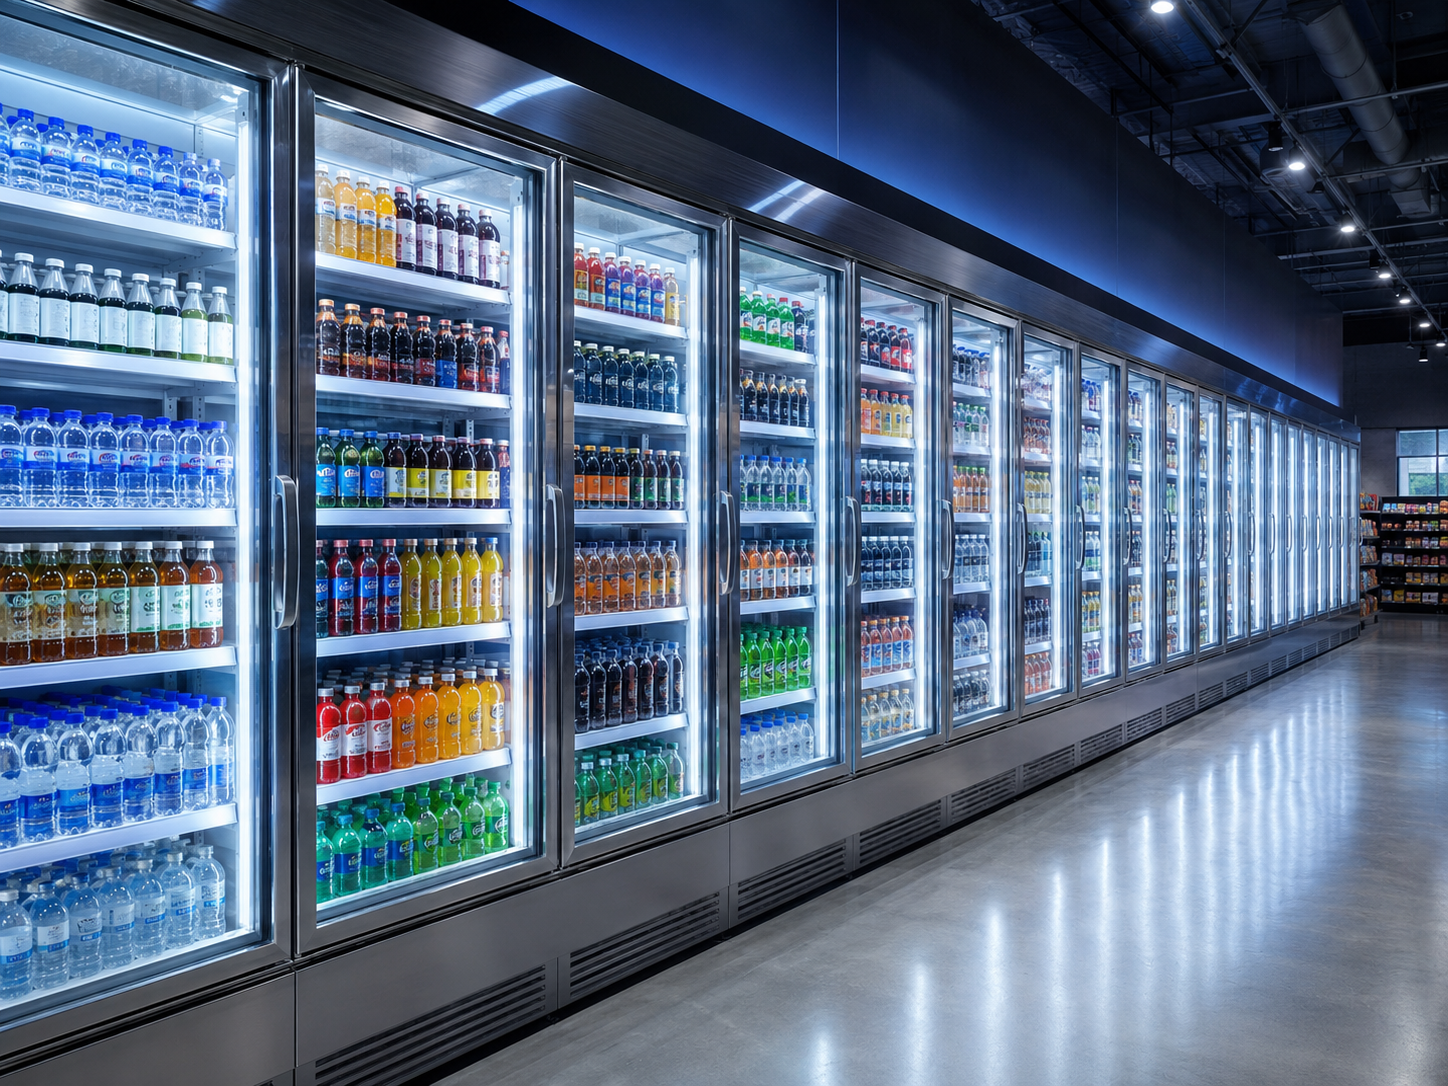
Find the Cold Room
Built for Your Workflow
Choose the operating environment that best matches your business. Each option connects to a focused Titan page covering the load, access and layout decisions that shape the build.
Custom Walk-In Coolers
Site-fit cooler boxes for restaurants, grocers, florists and other operators. Explore custom walk-in coolers.
Custom Walk-In Freezers
Low-temperature rooms built around load, floor and defrost requirements. See custom walk-in freezers.
Installation & Commissioning
New assemblies, replacement boxes and coordinated refrigeration work. Review the installation process.
Commercial Refrigeration
Condensing units, evaporators and controls matched to the room and application. See refrigeration installation.
Cam-Lock Panel Systems
Insulated panel enclosures for coolers, freezers and temperature-controlled rooms. View cam-lock panels.
Doors & Access
Swing, sliding and glass-display door options selected around traffic and product flow. See walk-in doors.
Relocation
Assessment, disassembly and reinstallation for suitable existing systems. Review relocation services.
Removal
Controlled removal of walk-in boxes when a site is being renovated or cleared. Review removal services.
What Moves Through
the Room Every Day?
The right starting point is product flow. Titan looks at receiving, storage, picking, preparation and dispatch, then maps doors, shelving, aisles and refrigeration around those movements.
Temperature is one input. Daily loading, door openings, floor conditions, drainage, heat around the box and room for service all affect the final system.
The result is a room that supports the operation instead of forcing staff to work around a badly placed door or undersized aisle.
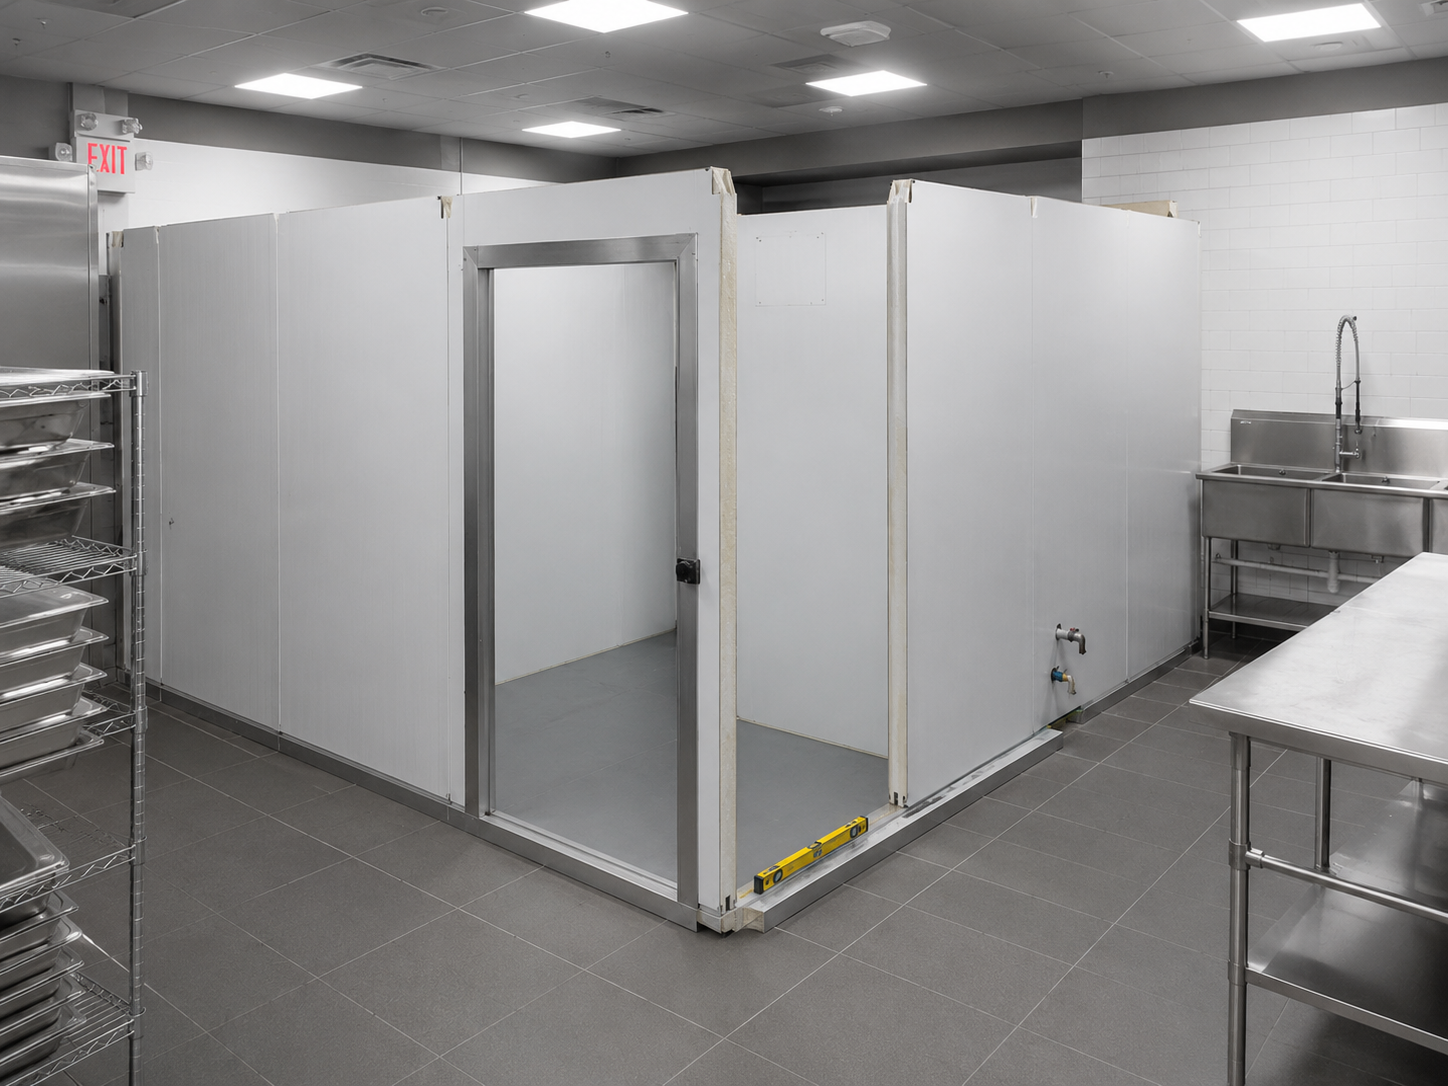
Six Details That Shape the Build
Bring the product, throughput, access, site, refrigeration and growth requirements to the first conversation so the room can be planned around the real job.
Restaurants & Hospitality
Walk-ins planned around receiving, prep flow, service access and peak inventory. Restaurant cooler planning.
Grocers & Produce
Back-room storage and display refrigeration for frequent loading and daily stock rotation. Grocery coolers.
Florists & Flower Shops
Coolers planned around humidity, gentle airflow and customer-facing display. Floral coolers.
Butchers & Meat Shops
Cold rooms for packaged meat, production support and controlled-access storage. Butcher shop coolers.
Warehousing & Distribution
Larger cold rooms planned around pallets, staging, door traffic and product movement. Warehouse cold storage.
Food Production
Temperature-controlled space planned around receiving, production and dispatch. Food-processing cold storage.
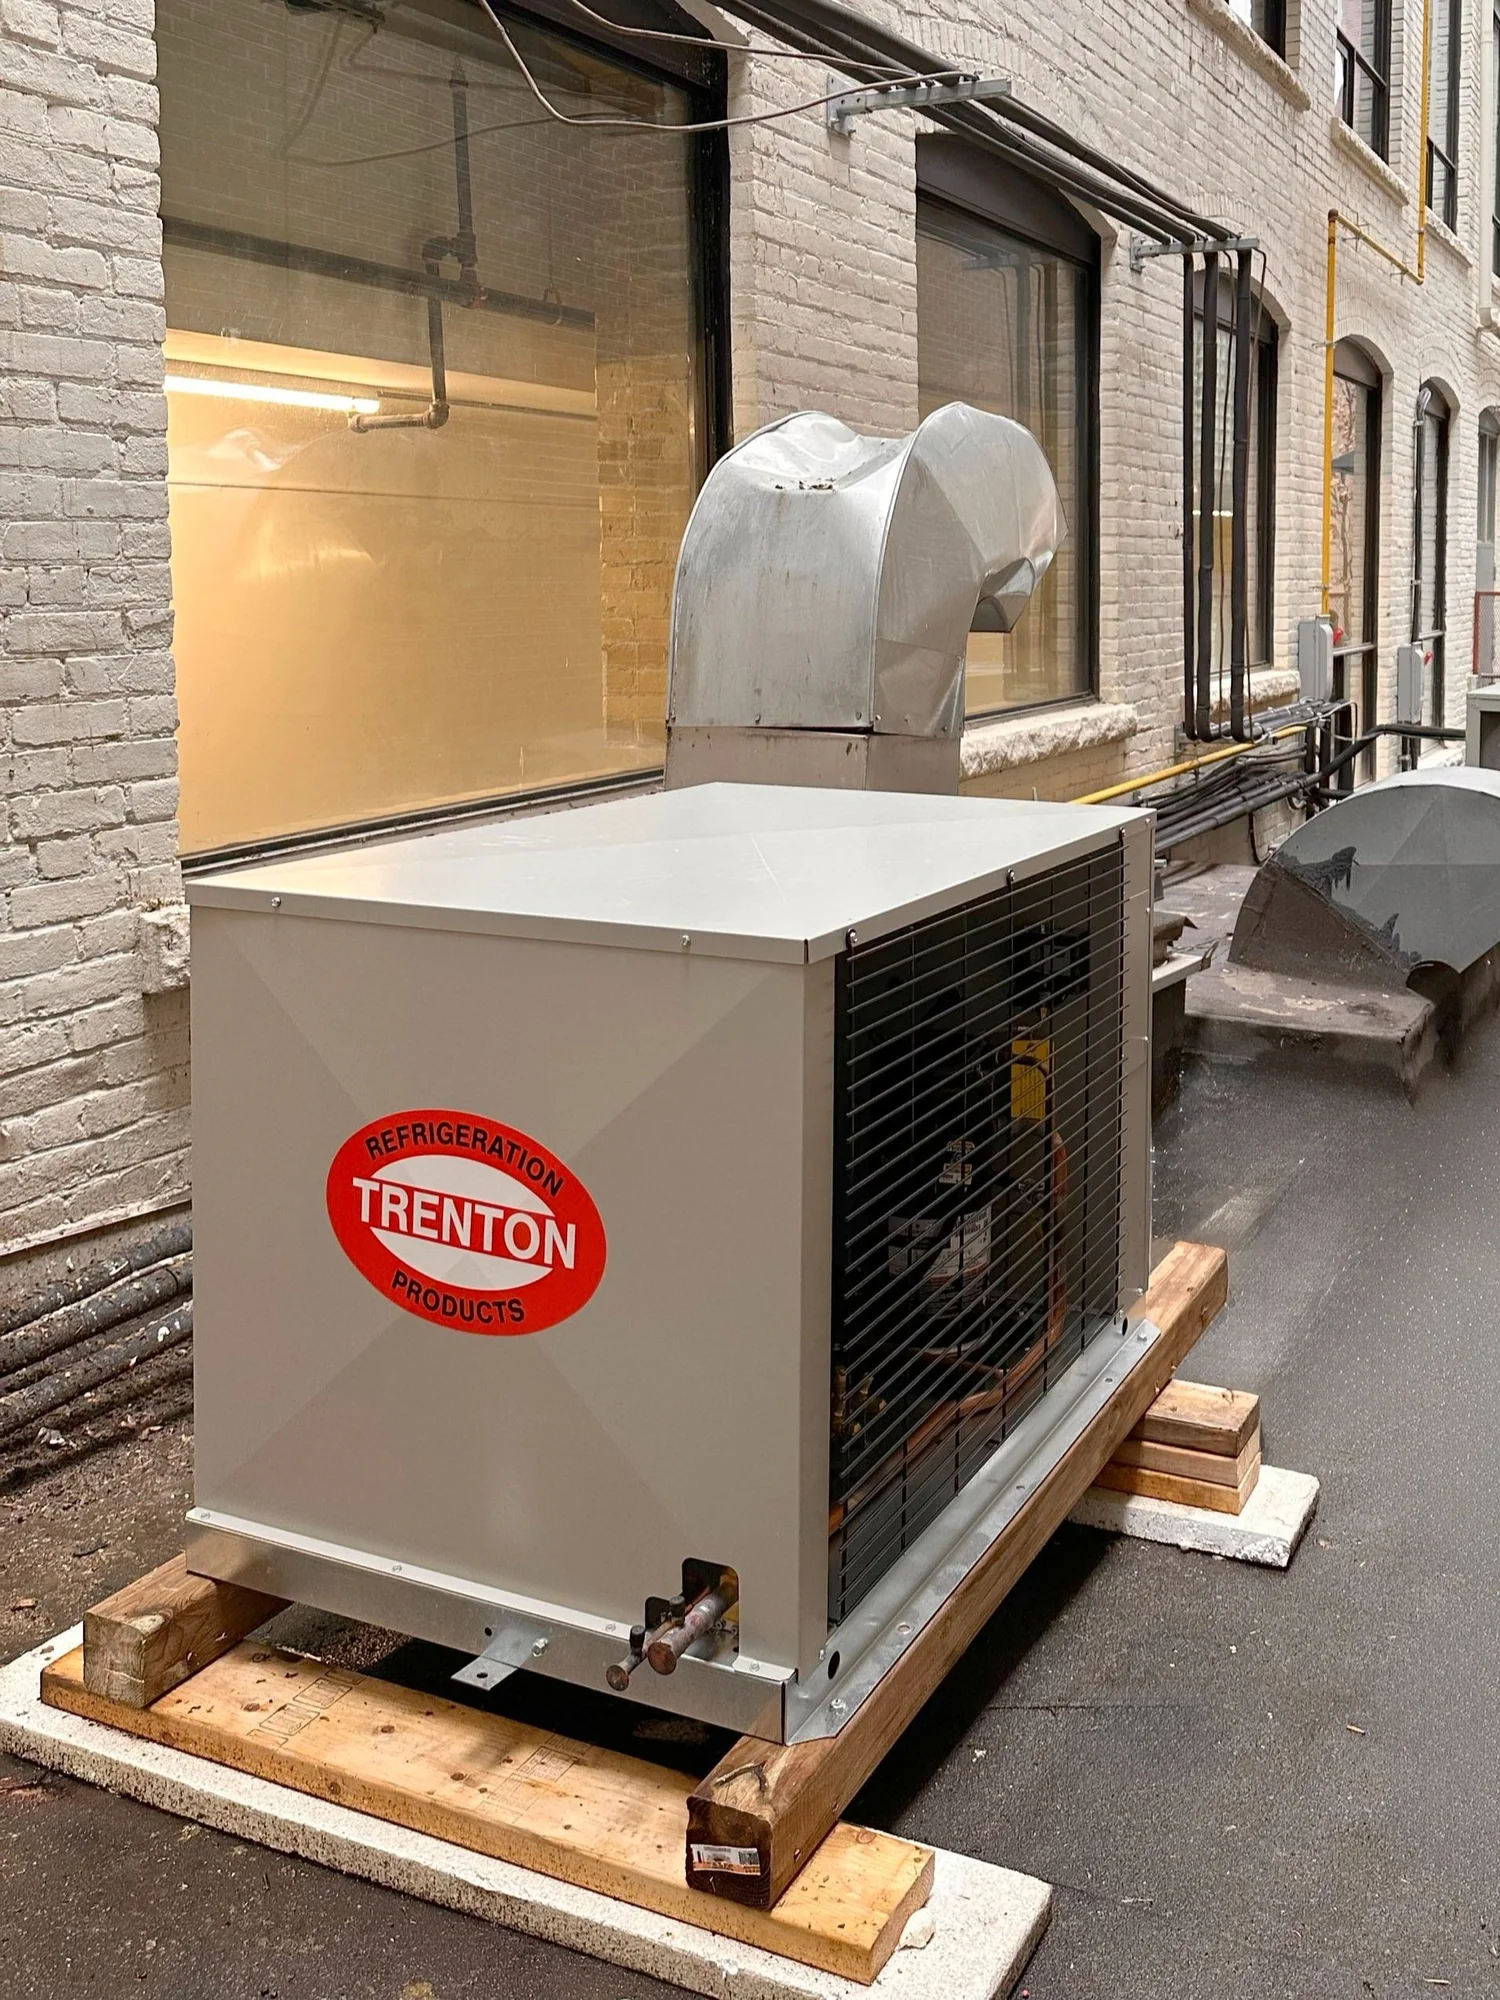
Commercial Cold Storage in the Field
Commercial Cold Storage Industries FAQ
What information should I send for a quote?
Does Titan provide emergency repairs?
Can Titan work with an existing walk-in?
Do you build both indoor and outdoor walk-ins?
What areas does Titan serve?
Start With Your Workflow.
Then Size the Cold Room.
Tell Titan what you store, how it moves through the facility and where the room needs to fit. We will map the next practical step.