
A Walk-In Cooler Built
for Your Space and Load
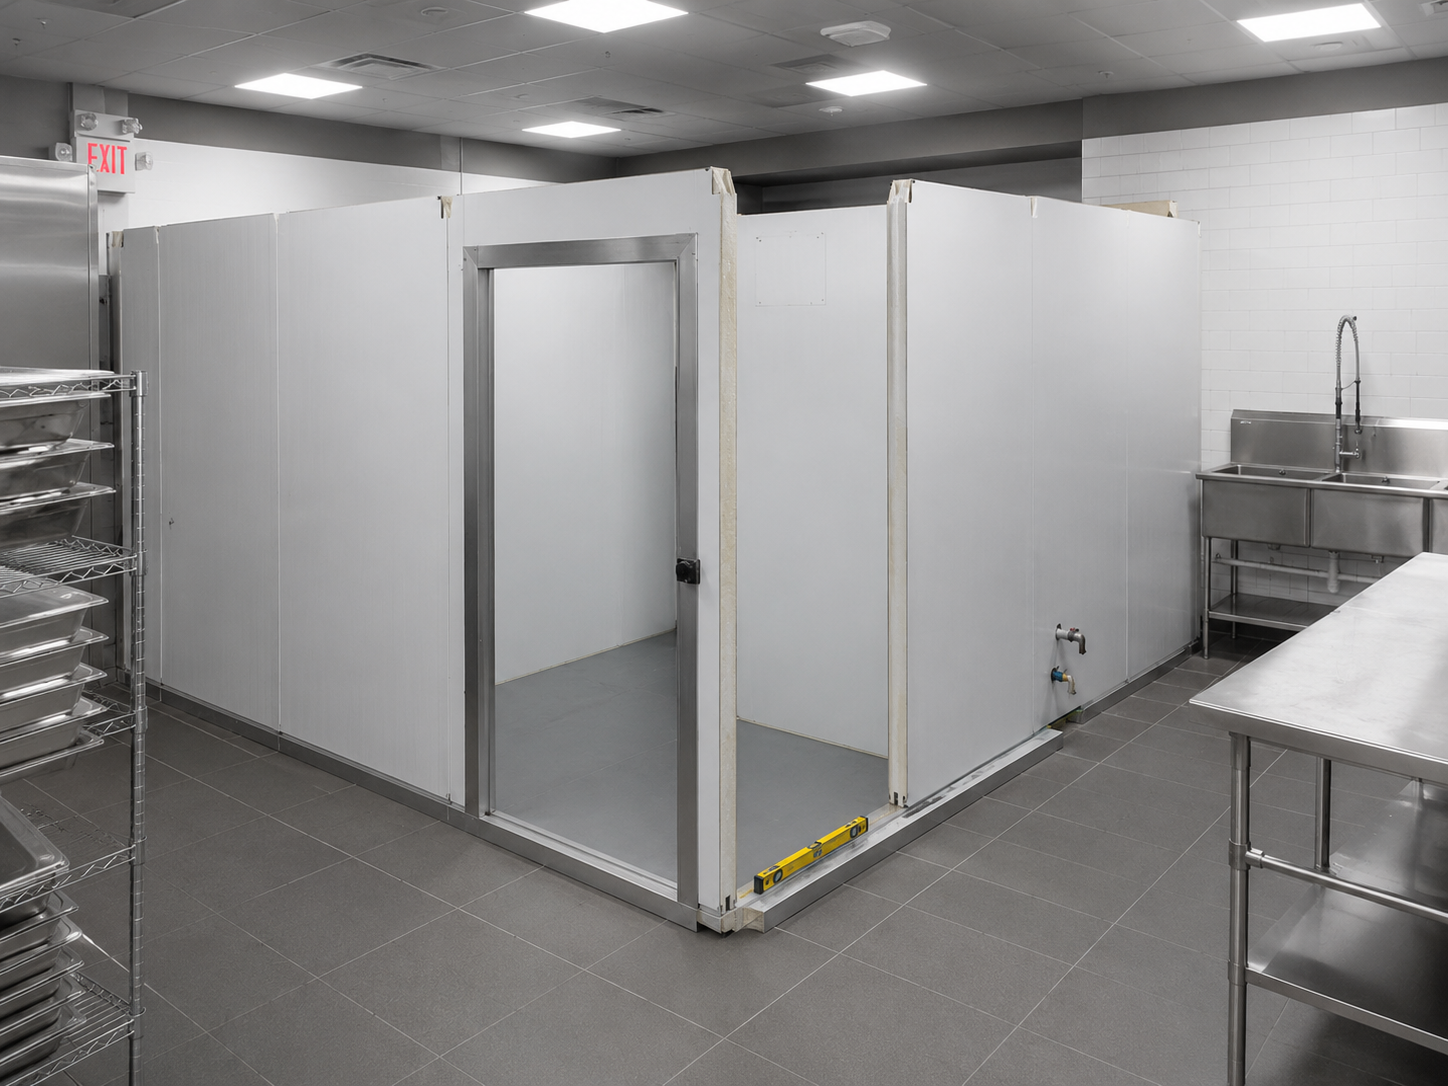
Titan designs and installs commercial walk-in coolers around the available footprint, product load, door traffic and target temperature. No forcing a standard catalogue box into a site that needs a custom answer.
The Box, Access and
Refrigeration as One Build
Each part affects the rest. Titan plans the enclosure, door, refrigeration and site conditions together so the finished cooler matches the way it will be loaded and used.
Insulated Panel Enclosure
Cam-lock panels are configured around the available footprint, ceiling height and access route. See cold-room panels.
Refrigeration System
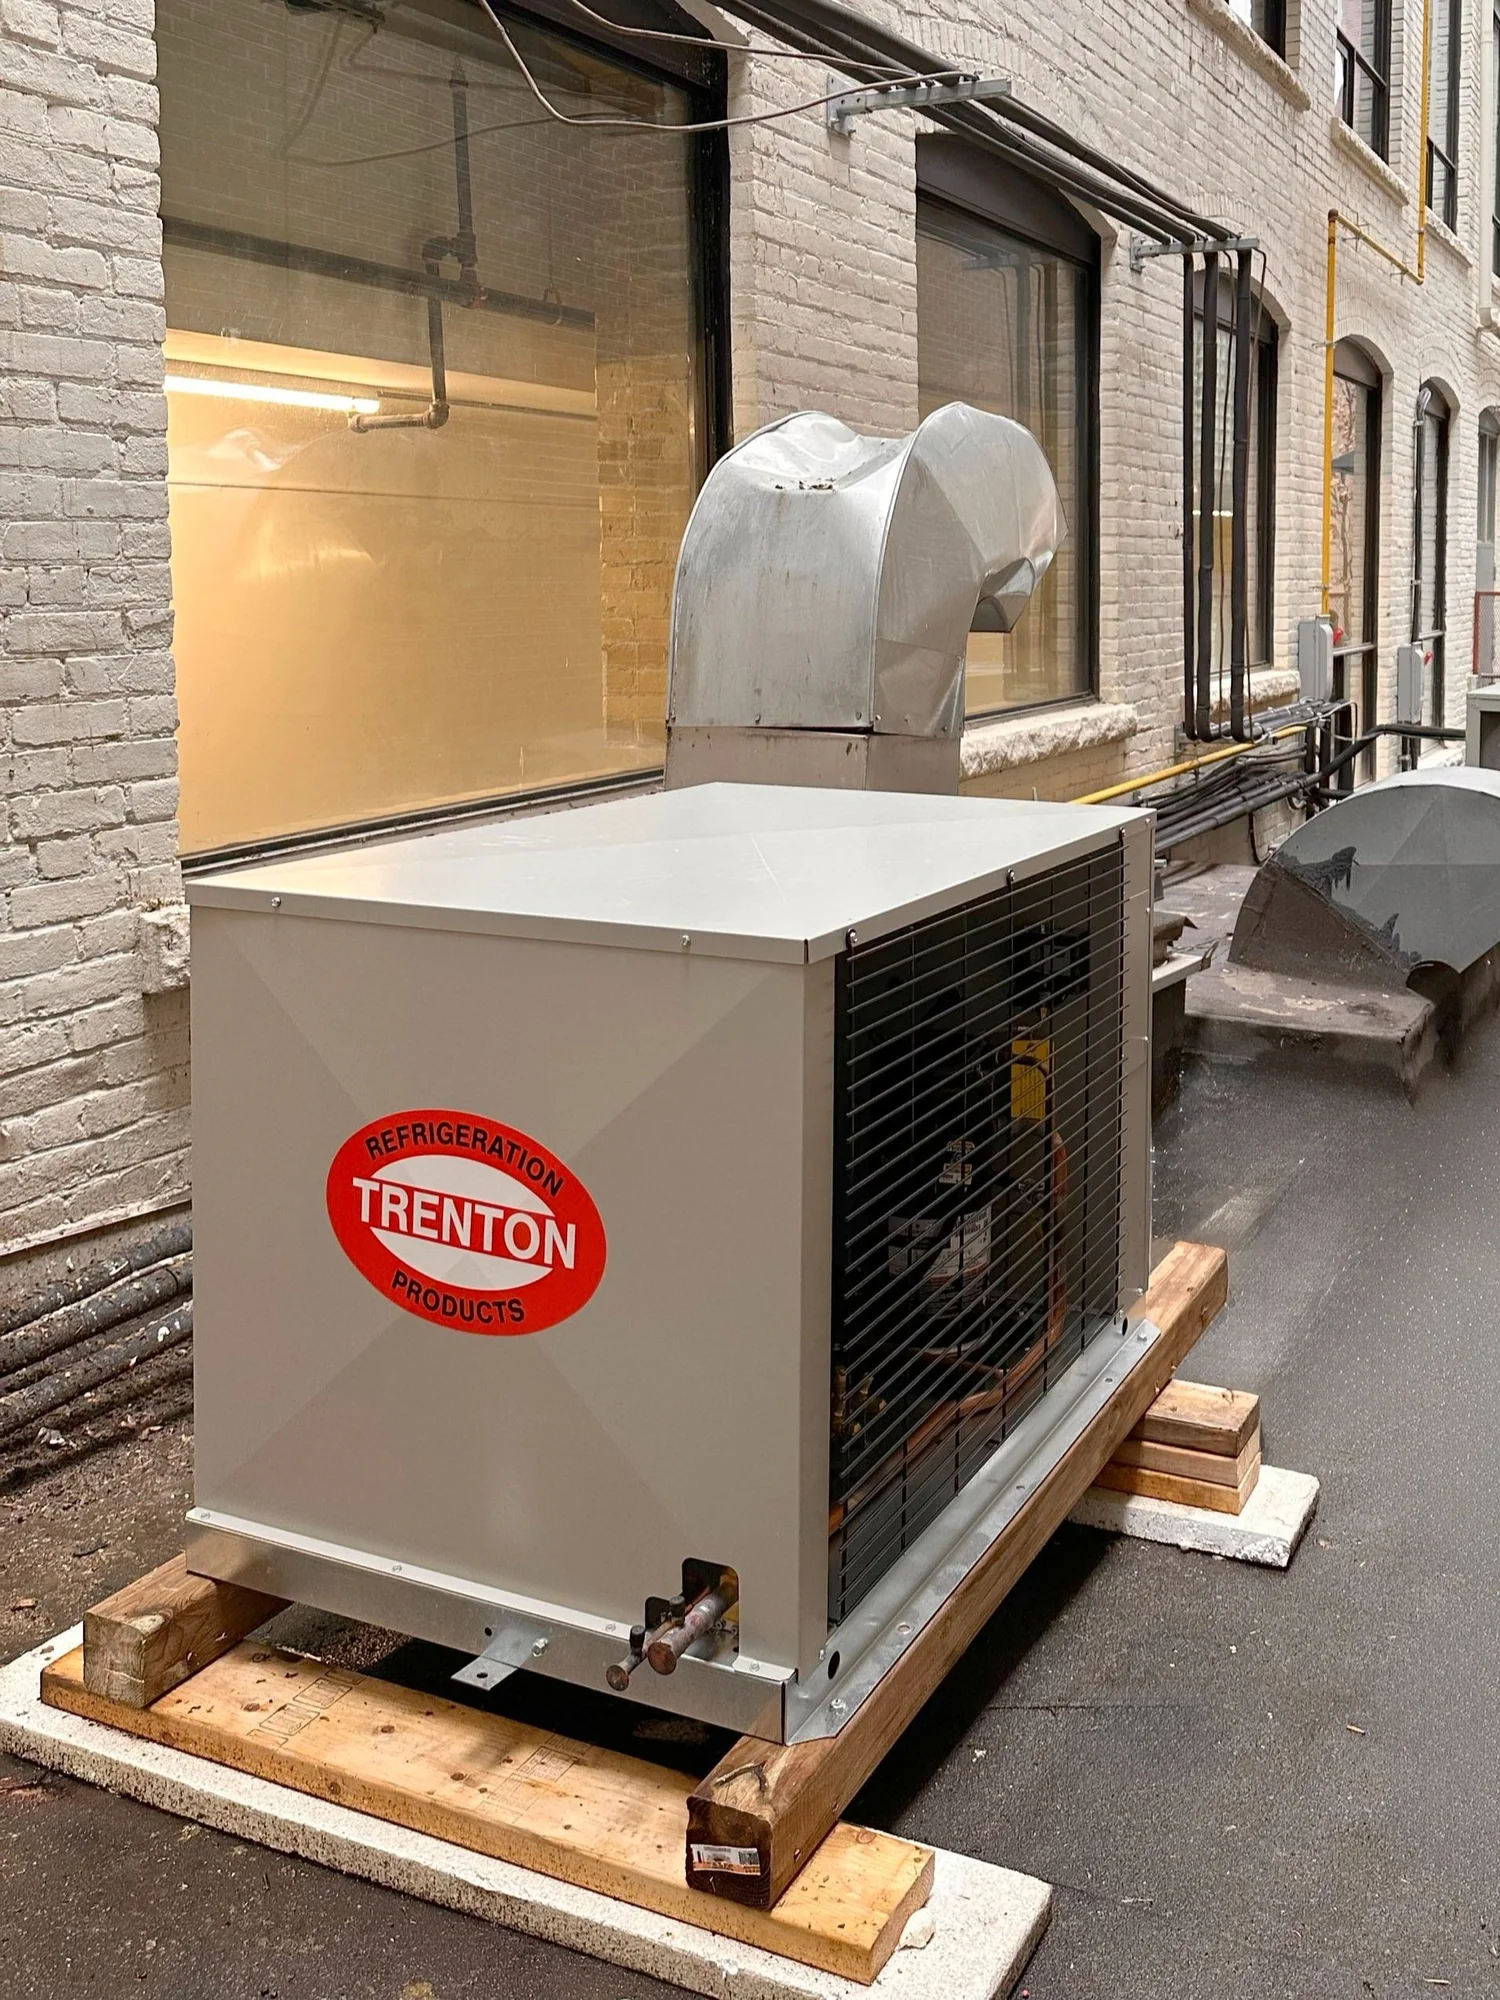
The evaporator, condensing unit and controls are selected around room size, load, ambient conditions and door traffic.
Doors & Openings
Swing, sliding and glass-display options are considered around carts, racks, staff traffic and merchandising. See door options.
Floor & Site Conditions
Indoor slabs, insulated floors, drainage, outdoor exposure and clearances are reviewed before the final layout.
Shelving & Aisles
Usable storage depends on rack depth, aisle width, evaporator clearance and the way stock is rotated.
Installation Planning
Access, delivery, panel staging, trade coordination and commissioning are mapped before installation begins. See installation.
Outdoor Configurations
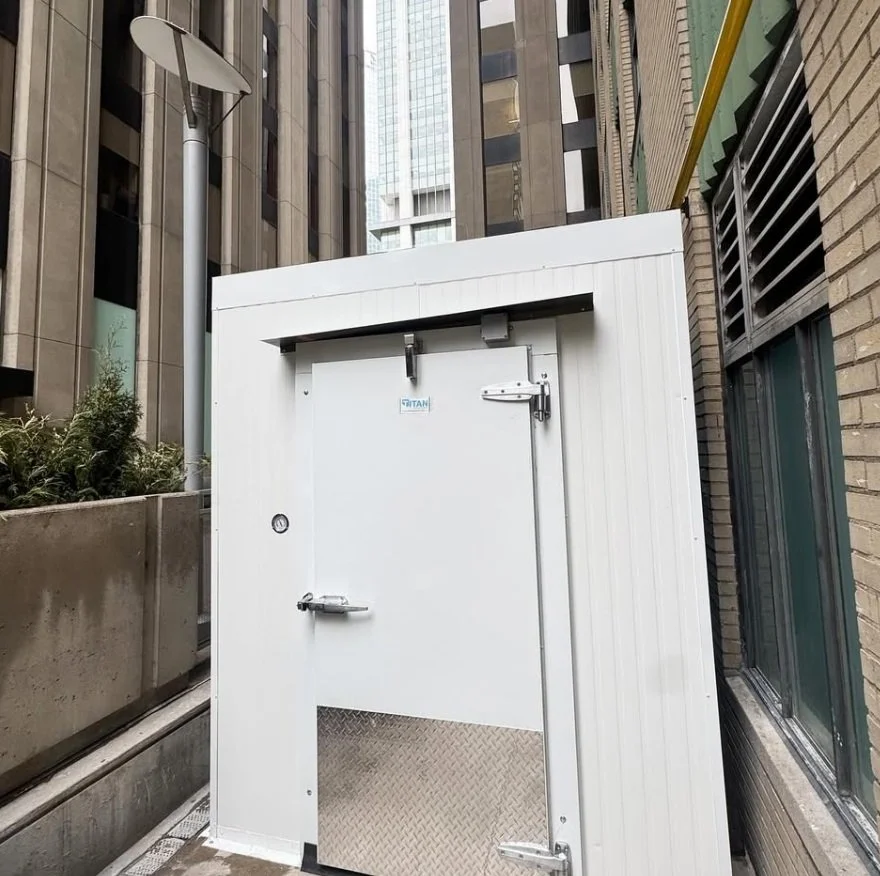
Weather exposure, roof protection, drainage and equipment placement shape outdoor projects. See outdoor walk-ins.
Relocation & Reuse
Suitable existing equipment can be assessed for disassembly and reuse. See relocation services.
Dimensions Are Only
the First Measurement
A cooler can fit on paper and still fail the operation. Titan also reviews delivery paths, door swing, aisle space, rack depth, evaporator clearance and where heat from the refrigeration system can be rejected.
Product load and turnover matter just as much. Warm incoming product, busy door traffic and seasonal peaks can change the refrigeration requirement even when the room dimensions stay the same.
Bring rough measurements and operating details to the first conversation. The site assessment turns those inputs into a workable layout.
Built for the Way the Room Gets Used
The enclosure may look similar from the outside, but the operating priorities change by business.
Restaurants
Receiving, prep flow, staff access and peak inventory drive restaurant cooler layouts. Restaurant walk-ins.
Grocery & Produce
Frequent loading, stock rotation and display access shape grocery cold storage. Grocery coolers.
Flower Shops
Humidity, gentle airflow and display can be as important as temperature. Floral coolers.
Butchers
Product separation, production support and controlled access shape butcher-shop rooms. Butcher coolers.
Distribution
Pallet movement, doors and staging define larger warehouse rooms. Warehouse cold storage.
Food Processing
Receiving, production and finished-product holding need a clear flow. Processing cold storage.
Commercial Cold Storage in the Field
Custom Walk-In Cooler FAQ
What makes a walk-in cooler custom?
What information is needed to size the cooler?
Can Titan build an outdoor walk-in cooler?
Can an existing cooler be expanded or relocated?
How long does installation take?
Bring the Measurements.
We Will Check the Whole Site.
Send the address, rough dimensions, target temperature, product load and desired timing to start a custom walk-in cooler assessment.