
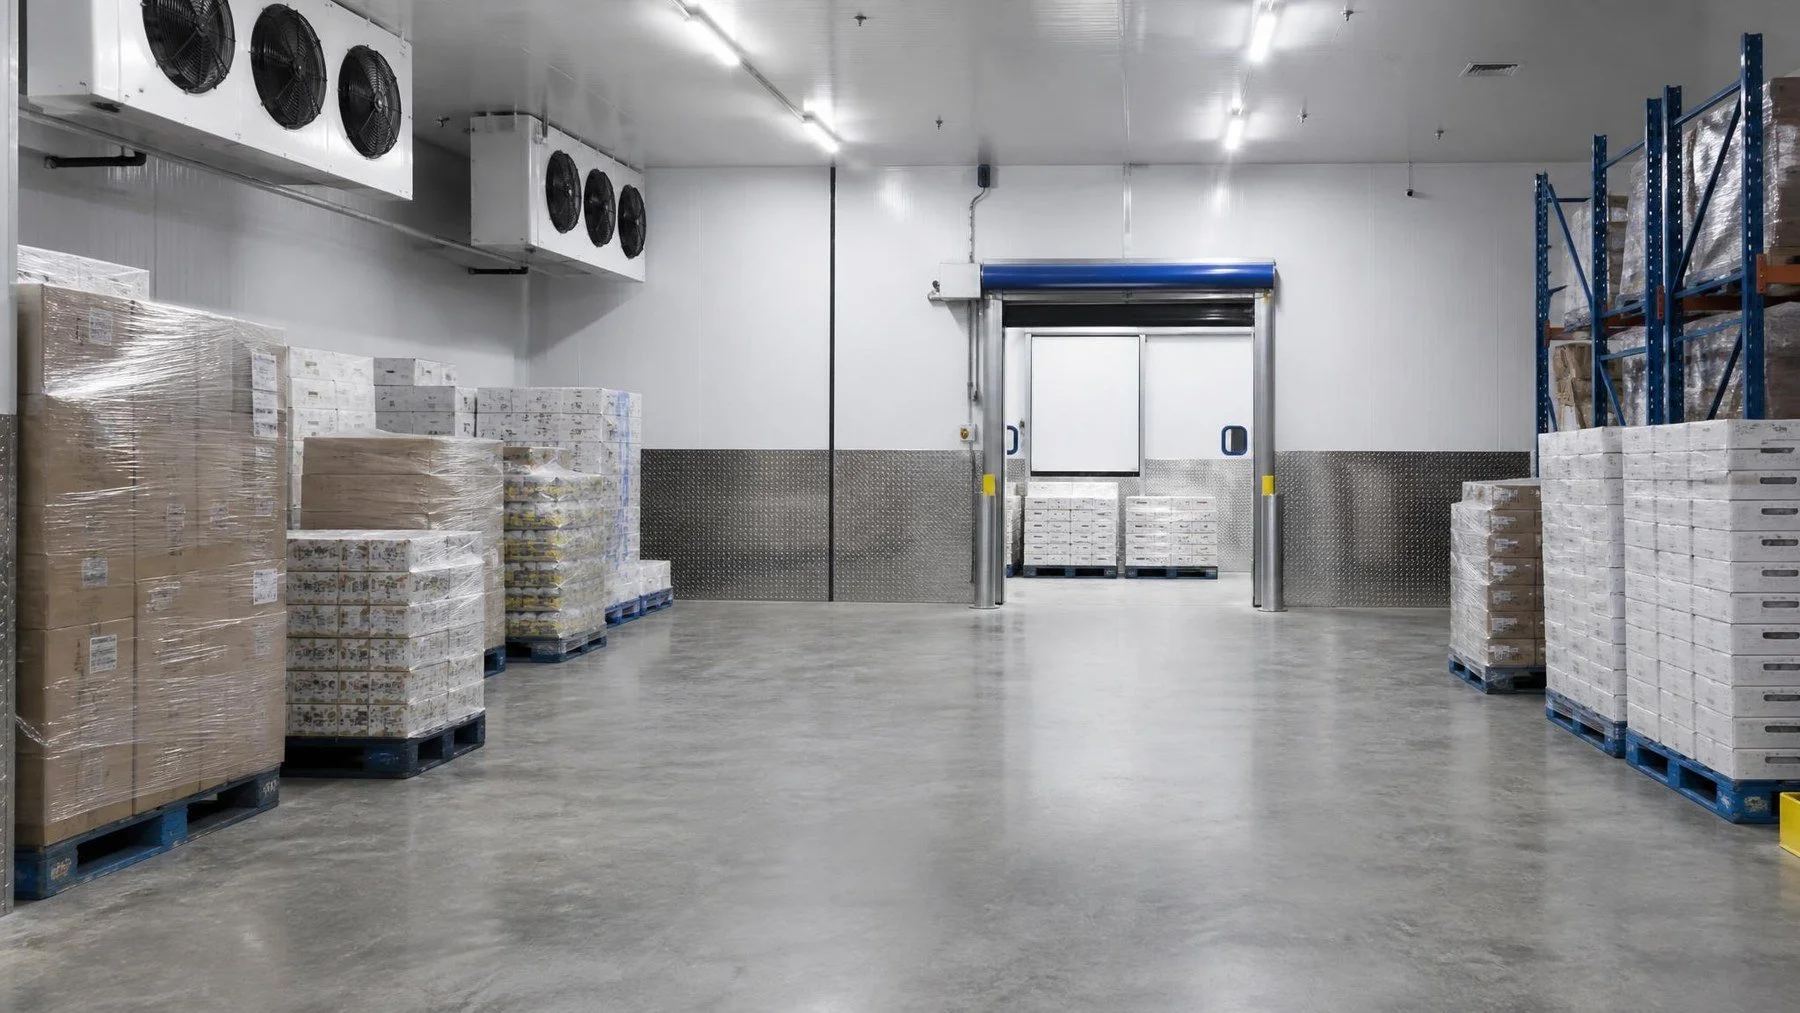
Illustrative distributor freezer. Confirm floor, door and equipment needs against the moving load.
A food distributor can fill a freezer with stock and still have a poor freezer operation. The real test is whether receiving, picking and dispatch can move through it without blocking one another. For a proposed commercial walk in freezer, bring the largest moving load and the busiest overlap period into the first layout discussion. For a Toronto distributor, Titan's custom freezer work can shape the enclosure around a site, but the route has to come from the distributor's own operation.
Follow a load from arrival to dispatch
Trace the path from receiving to the proposed freezer door. Note the pallet or cart size, how it is moved, each turn and threshold, and where a load waits while it is checked. Then trace a picked order to dispatch. If the two paths cross at the door, the drawing should show what happens during a busy shift, not assume one team will always wait for the other.
Inside the room, separate storage capacity from movement capacity. A racking arrangement may hold the target stock volume but leave too little clear floor for the equipment that places or retrieves it. The floor system, door and opening need to be specified for the real loads and moving equipment. Those requirements are site and equipment specific. A generic room dimension cannot establish them.
Ask the operations team for two drawings: one showing normal stock levels, and one showing the busiest simultaneous receiving and picking period. This exposes the staging space that disappears when a room is assessed only at rest. It also clarifies whether an additional zone, a different door location or a revised dispatch route would make the room more useful.
Count movements as well as pallets. A room that holds the forecast inventory may still be short of working floor if the busiest hour includes an inbound load, two pickers and a replenishment trip. Ask the receiving and dispatch teams when those movements coincide. If they cannot share the doorway, decide whether the operation can change its sequence or the design needs another route. The answer should be made before shelving and refrigeration positions become fixed.
Record how a product is identified and put away. If a pallet pauses at the door while labels are checked, that pause needs space outside the freezer and a clear decision about which team owns it. If cases are picked from racks, mark the location where a picker stages an order before it goes to dispatch. Otherwise a drawing can show a clear aisle that becomes a staging area on day one.
Resolve the four interfaces before choosing a rack layout
- Floor and moving load
- Show the selected equipment, wheel or pallet loads and travel path to the qualified designer. Confirm the proposed freezer floor and surrounding site can support the intended use.
- Door and traffic
- Confirm clear opening, swing or operating method, threshold and the route on both sides. The freezer door must serve the largest regular movement, not only a person entering on foot.
- Refrigeration and use pattern
- Provide product requirements, target operating conditions and expected door activity for the equipment assessment. Do not assume enclosure volume alone specifies the refrigeration system.
- Service access
- Leave the required access around installed equipment and keep routine inspection possible once stock is in place. A drawing should show those spaces instead of treating them as leftover floor area.
Make the door a workflow decision
The door is the point where a freezer design meets the rest of the warehouse. Show the clear opening needed by the largest regular load, how the door is operated, the approach on both sides and the space needed for a turn. A lift truck and a hand cart may take very different paths. Ask the equipment supplier and installer to confirm the opening and threshold against the actual moving equipment, rather than choosing a nominal door size from a catalogue.
Look beyond the door leaf. Where will a driver wait if someone is already coming out? Does a nearby rack prevent a straight approach? Could a parked load interfere with another exit or the equipment service area? A floor plan should show these conflicts at scale. Then have staff rehearse the route with a marked footprint on the existing floor, if the building is available. The exercise can reveal a blind corner that a neat two dimensional diagram hides.
Door use also informs equipment assessment. Provide the expected frequency and duration of openings with the stock and temperature brief. Do not treat door activity as an afterthought once the refrigeration package is selected. A useful proposal will identify the operating assumptions used to size the system and the conditions that would require a revised assessment. The distributor can then compare options on how they will be used, not simply on enclosure volume.
Ask who will notice a door or route problem after opening. If employees prop a door to move a rush of stock or leave picked cases in the aisle, that behaviour may be a sign that the route does not match the work. The layout review should name the intended place for waiting loads, the normal door procedure and the person who can change a congested process. It should not depend on staff improvising around a narrow approach every shift. The operating plan and the enclosure need to support one another.
A second door may seem like an easy answer to crossing traffic, but it changes the enclosure, the flow of people and the operating assumptions supplied to the refrigeration designer. It also needs a usable approach at both ends. Compare that option with a better position for one door, a separate staging zone outside the freezer, or a change in when replenishment happens. Test each option against a real peak shift before treating more openings as automatically better.
Test the drawing with the people who move the stock
Ask a receiver and a picker to walk through the proposal using a real order. Where do they turn, pause, check labels and pass one another? Where does a load go if the intended rack position is occupied? This review may reveal a smaller but clearer layout that outperforms a denser one.
For a distributor replacing an existing freezer, plan where frozen stock will be held while the room is taken out of service. Coordinate the site work, assembly, connections and operating checks before the stock returns. Titan's installation process is one part of that broader operating plan.
Check a peak shift, not only a neat plan
Take a representative busy order list and walk it from stock location to outbound staging. Count the times a picker must cross receiving, reverse a load or wait for another person. Mark which goods are retrieved most often. A storage plan that puts frequently picked items behind full pallet stock may create repeat trips even if the room meets its capacity target. Operations staff can usually point to those repeated moves faster than a designer can infer them from a stock total.
Then ask what changes when inventory is uneven. Does one product arrive in a surge? Are some pallets held for a longer period while others turn over daily? A single average inventory number conceals those differences. Give Titan a range and explain which stock cannot be moved or stacked the way another product can. The design team can test whether the proposed aisle and rack arrangement still functions when the room is close to its practical operating load.
Keep the floor and moving equipment decision with qualified people. A freezer floor has to suit its intended loads and surrounding site conditions, and the choice cannot be confirmed from a blog or a basic plan. Supply wheel, pallet and equipment information in the quote request, then ask what site review and design confirmation are needed. This is especially important when an existing slab or adjacent floor must join the new enclosure at a frequently crossed threshold.
During a replacement, the stock plan is part of the construction plan. Name the temporary holding location, the person responsible for moving product and the check that determines when the new room can accept stock. If the work affects receiving or dispatch, agree on the alternate route before dismantling begins. A construction date that does not account for those handoffs is not yet an operational schedule.
Ask the warehouse team to test the proposed lane during its busiest receiving and dispatch overlap. Show where a loaded pallet pauses, which route a picker uses, and where equipment can turn without entering another work zone. A plan that looks spacious when empty may have no safe staging position once two orders are moving. Resolve that on the drawing and include the operating rule in the handoff to staff.
Send Titan the site drawing, moving equipment dimensions and a representative receiving to dispatch route through the quote form. Ask the team to test the freezer footprint against the movement, not just the storage count.