
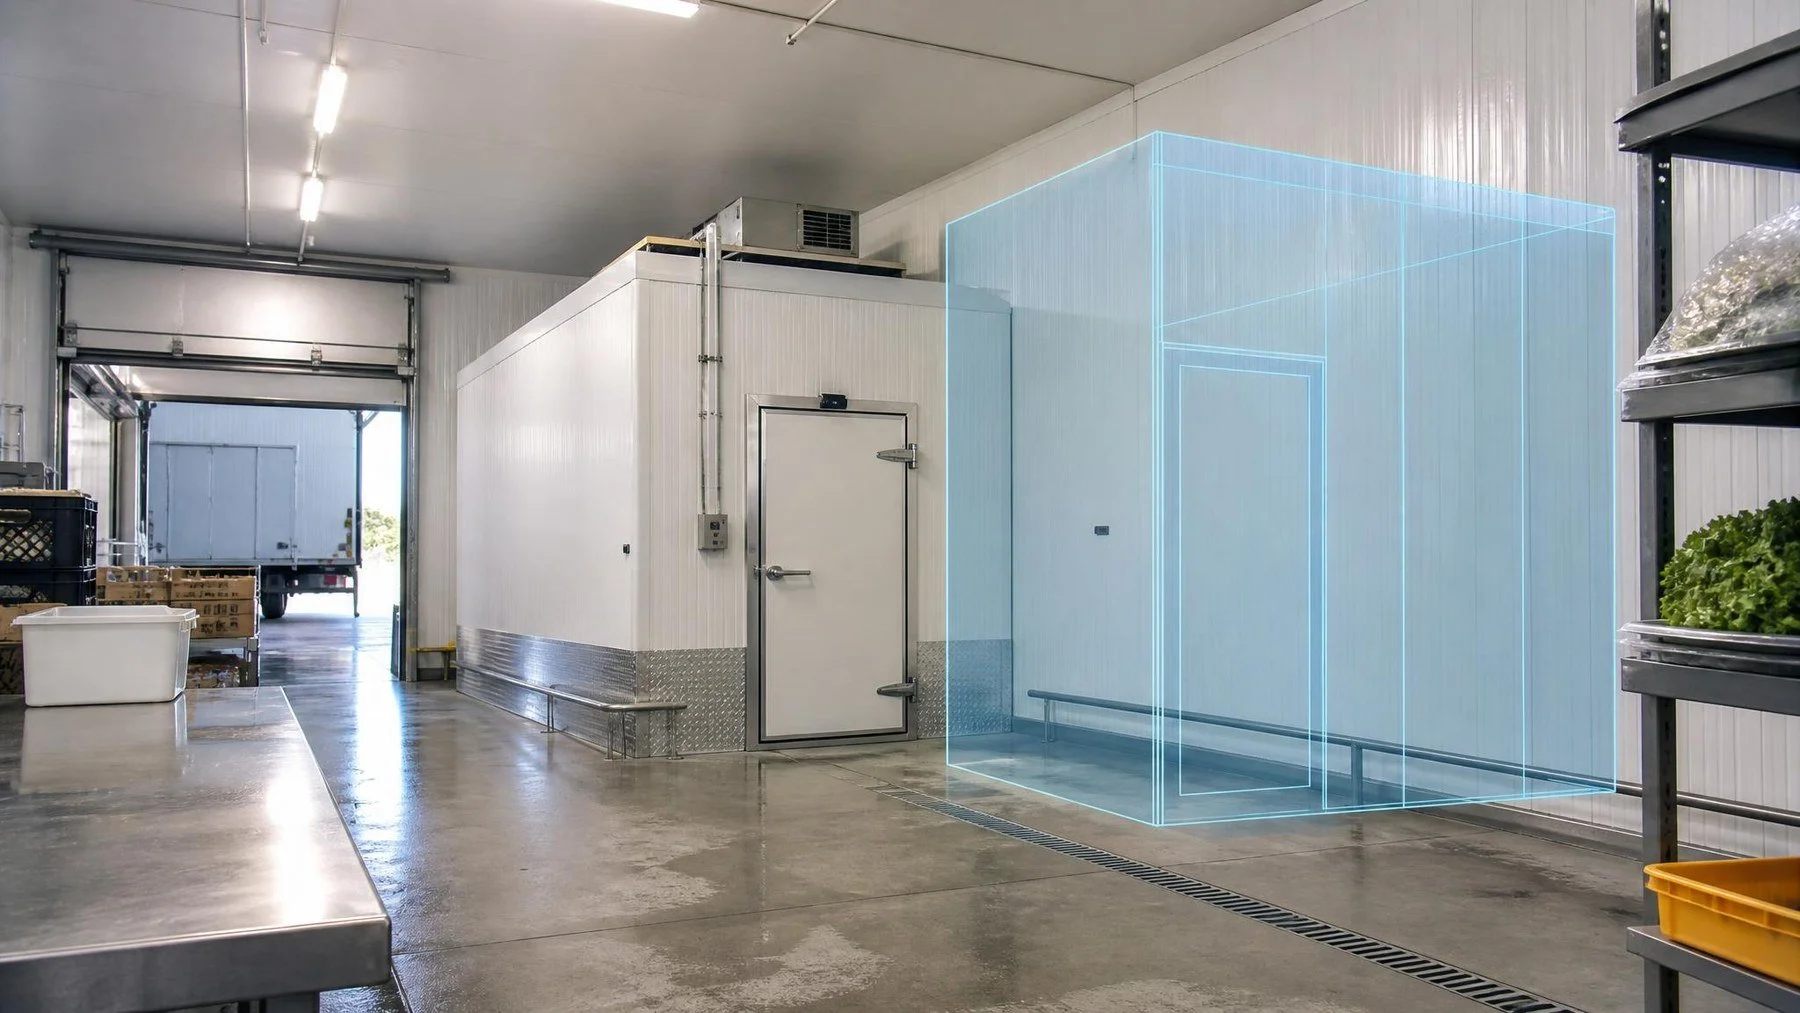
Conceptual cold room expansion view. The translucent area represents a possible addition, not a built Titan project.
Cold room expansion often starts with a full aisle, but adding panels is only one response. The practical choices are to extend the existing enclosure, add a second room, or replace it with a new layout. The answer depends on the old room's condition, the space around it, the stock flow and how long the business can work without it. Titan's Toronto custom cold room work gives operators more than one way to add capacity. Compare the full operating result before choosing the least disruptive drawing.
First, prove what capacity is missing
Record the busiest week: what arrives, how long it stays, what leaves, and how much stock is simultaneously in the room. Separate a true volume shortage from a layout problem. A room can appear full because shelves are too deep, the door occupies the wrong part of the wall, or slow stock blocks the fastest picks. An aisle and shelf redesign may recover useful space without changing the enclosure.
Then check the equipment. A larger enclosure changes the conditions the refrigeration system must serve, and the site's power and service routes may limit the options. Ask the qualified designer to assess the existing system rather than assuming it can handle an added panel section. Do the same with the floor, door and panels: reuse is a finding from inspection, not an automatic saving.
This may suit a sound enclosure with usable space beside it and a layout that still works after the wall moves. Ask how the panel junction, door position, refrigeration and downtime will be handled.
This can create a separate stock zone or allow the old room to operate during the build. It also creates another door, service point and staff route. Check whether receiving and picking become easier or simply farther apart.
This may make sense when the enclosure or layout is a poor base for more work. It lets the opening and interior be designed around current use, but requires a clear plan for temporary stock and removal.
Compare the disruption as carefully as the room size
An extension can look like the smallest construction job but may require taking the existing room offline. A second room may be built while stock remains protected, but it consumes more site space and creates another daily route. Replacement makes the broadest change and therefore needs the most deliberate stock continuity plan. Ask for each option to show the period when the current room cannot be used and the conditions for moving stock into the new one.
The layout comparison should show the receiving point, door swing, staff route, largest cart and equipment service access. One option may provide more nominal storage volume but make it harder to retrieve daily stock. That operational difference belongs in the decision beside the construction scope.
For a leased site, confirm the area available for work and any landlord or building constraints before deciding on a footprint. For an outdoor addition, include base, weather exposure and delivery route. Titan's outdoor cooler service is an option where the site supports it, not a substitute for the site assessment.
When an extension earns a closer look
An extension works best when the existing enclosure is sound, adjacent space is truly available, and the new footprint still has a logical door and stock route. The panel joint, floor condition, ceiling height, existing openings and refrigeration system all require an on site assessment. A drawing that shows only additional floor area does not answer whether the combined room will operate as intended.
Ask which parts of the existing room remain in service during construction and which must be isolated. If a wall has to come down, plan where stock goes before that work starts. The operator should also know how the room will be checked before inventory returns. A shorter construction scope can still create a difficult interruption if it takes the only cold room out of use.
The quote should separate enclosure work, refrigeration assessment, utility changes, floor and wall preparation, and final performance checks. It should name work by other trades rather than assuming those costs are included. A reused component is useful only when inspection shows it suits the new design and can be supported afterward.
When a second room solves a different problem
A second room can give the operation a separate temperature or stock zone, a place for incoming deliveries, or continued access to the first room while the new one is built. That benefit depends on the route between the rooms. If staff must cross a busy kitchen or receiving lane for each pick, two rooms may add walking and handling rather than simplifying the work.
Draw each room as part of one operation. Which products belong in each? Where do deliveries land? Who checks them in? Which door will be opened most often? Where can equipment be serviced without blocking a route? A second enclosure also brings its own door, equipment, utilities and maintenance obligations. Those belong in the comparison with an extension, not in a later surprise.
For an illustrative example, a kitchen might keep daily ingredients near preparation while using a second room for slower bulk stock. That could reduce congestion in the primary room. It helps only if deliveries can reach the bulk room easily and the team knows how stock moves between the two. The operator should test the actual proposed path with staff before approving the design.
When replacement is the more honest scope
Replacement deserves attention when the existing room is a poor base for additional work: its enclosure is worn, the door location causes chronic conflict, service access is awkward, or a larger footprint would preserve an inefficient shape. An inspection should establish those conditions. Age alone is not proof that every component must be discarded, and apparent reusability is not proof that it belongs in a new room.
The advantage of a new layout is the opportunity to put the opening, aisle, shelves and service access where current work requires them. The disruption is also broader. List the inventory that needs temporary storage, the site work exposed when the old room leaves, the trade sequence, and the conditions that must be met before stock moves back. A replacement proposal without that transition plan is not a complete operating plan.
If the site is being renovated, coordinate the cold room design with the final floor, walls and utility routes rather than the preliminary drawing alone. Confirm who measures the built opening before panels are ordered. Where the business remains open, document the hours when trades can move material through the site and the hours when that route belongs to staff.
Compare complete operating outcomes
Ask the designer to price and describe the three options against the same assumptions: required usable capacity, stock groups, door traffic, available footprint, temporary storage, equipment and utility work, site preparation, and performance checks. Record what the operator or another trade must supply. Without shared assumptions, a low enclosure price can look attractive simply because the hard site work is missing.
For each option, look at four results: the stock the room can hold without blocking daily access, the route staff must use, the time the present room is unavailable, and the scope of equipment and future service. A larger nominal volume is not a win if carts cannot turn or frequently picked products are trapped behind bulk stock. Likewise, a low disruption build may be worth more to an operating kitchen than an extra row of shelving it rarely uses.
Ask for one plan view that shows receiving, the door, the largest regular cart, shelves or racks, refrigeration equipment and service space. Mark the path for a typical delivery and a typical pick. This exercise gives the operator a concrete reason to choose one scope and gives Titan a clearer basis for its proposal.
Before seeking a final price, gather the current room dimensions, photographs of the floor and panel condition, equipment details, a week of stock movement, and a sketch of space available beside or near the room. Identify any lease or building restrictions on the proposed footprint. Titan can then say which options need a site assessment and which are unrealistic at this location. The goal is a room that works during the busy week, not merely a larger shape on paper.
Ask for three comparable scopes
Request drawings and assumptions that can be compared side by side. Each scope should identify the existing components it keeps, the space it creates, the refrigeration and utility work, the door and stock route, and the performance check before use. If an option is ruled out, document why. That avoids comparing a complete replacement proposal with an extension estimate that leaves site work to someone else.
Send Titan the existing room dimensions, photos, stock pattern and a sketch of available adjacent space through the quote form. Ask which of the three paths is viable on the actual site, and what each would mean for inventory during construction.