
Walk In Cooler Removal Before a Kitchen Renovation
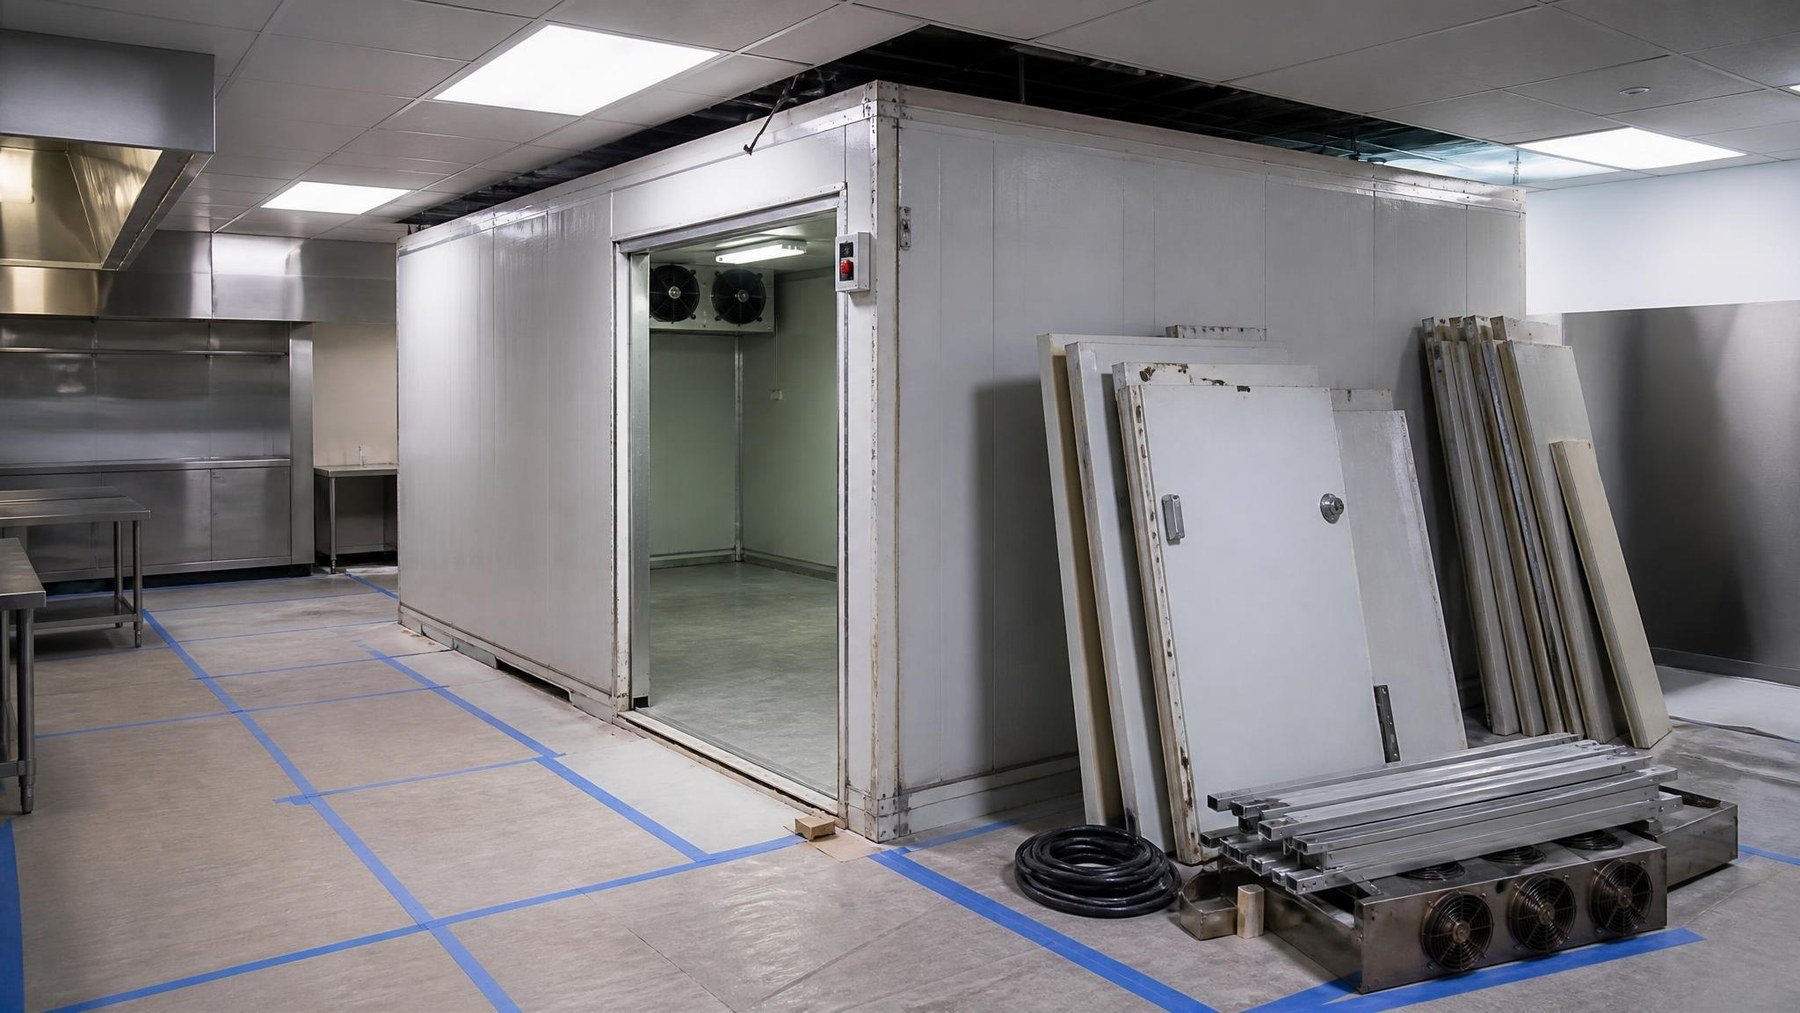
Illustrative staged removal. The real shutdown and disconnection sequence depends on the site.
Walk in cooler removal is a construction handoff, not just a day for taking panels out. At a Toronto kitchen, the replacement room location and the outgoing room share a constrained work area. If renovation starts while the room still holds stock or its services are connected, the trades can block one another and the business may lose its planned cold storage. Work backward from the date the new space must be ready. Titan offers cooler removal and new installation, so the outgoing room and the replacement should be scoped as connected jobs.
Before shutdown: decide where the stock goes
List the product groups currently in the room, the conditions they require, and the stock expected to remain when shutdown begins. Reduce stock where the business can, and arrange suitable temporary storage for what remains. Assign one operator to coordinate the inventory move and agree on the final stock transfer time. A demolition date does not by itself provide a safe place for chilled or frozen inventory.
At the same time, photograph the enclosure, door, refrigeration labels and utility connections. Mark which components might be reused and which are being discarded. If the room is moving to another site, treat that as a relocation assessment, not an ordinary removal. Titan's relocation service includes the destination fit question that a removal only scope does not answer.
Identify the exit route for panels and equipment. Kitchen renovations often change corridors, loading access and floor protection before the cooler crew arrives. The removal plan should state which doorway and loading point will remain available, who protects finished surfaces, and whether other trades must wait for the room to be dismantled.
During disconnection: coordinate the responsible trades
Before physical dismantling, confirm how the electrical and refrigeration systems will be safely isolated and who performs that work. For common halocarbon refrigerants, Ontario requires a certified technician for removal and disposal. Do not assign refrigerant handling to a general moving crew. Record the equipment condition and any reusable components before they leave the site.
The order of work matters. Disconnect and protect services, then dismantle the enclosure in a way that keeps panels and hardware identifiable if they will be reused. If they are being disposed of, clarify who removes them and where they go. Make this explicit in the quote. Otherwise a contractor may assume that disposal, hauling or making good the exposed floor belongs to someone else.
Once the room is gone, the renovation team needs a clear handoff. Identify any floor, wall, drain or utility work revealed by the removal. Photograph the open area and agree on what is complete before new construction closes it. That record helps avoid disputes when the replacement cooler cannot be installed on the original target date.
Put the cooler on the renovation sequence
The outgoing cold room touches several parts of a kitchen renovation. It holds inventory, occupies floor area, connects to building services and often sits on a route other trades need. Add its shutdown, disconnection, removal and replacement milestones to the main renovation schedule. A line that simply says “remove cooler” hides the decisions that determine whether the restaurant can keep operating.
Start with the intended final layout. If the new room will use the same footprint, confirm that the renovation has not changed the surrounding door route, ceiling clearance or utility locations. If the room is moving, show the temporary stock location, the route between old and new spaces, and the point when the old enclosure can be removed. Do not let a preliminary drawing stand in for a measurement of the built conditions.
Ask the renovation lead to identify which trades need the area immediately after removal. The floor may need work, a wall may need to be finished, or new utility routes may need to be prepared. Give each trade a handoff condition, not only a calendar date. For example, the cooler crew can clear and document the area, then the floor contractor can confirm the surface is ready for the new design. The particular sequence must be agreed for the actual site.
Decide what happens to the old equipment
Photograph and inventory the enclosure, door, refrigeration equipment and visible connections before disassembly. Mark which items are intended for reuse, relocation, recycling or disposal. An item should not be called reusable solely because it can be removed intact. Its condition, fit in the new design and serviceability still need assessment by the responsible specialist.
If panels will be reused, plan how they are labelled, protected, moved and stored. Hardware separated without identification is difficult to assess during reassembly. If the old room is being discarded, name who takes the material off site and who is responsible for disposal. Those choices affect the loading route, staging space and quote. They are not details to settle after the kitchen floor is opened.
Electrical and refrigeration disconnection need the responsible qualified trades before the enclosure is dismantled. The crew should know what has been isolated and how that condition is documented. For refrigerant work, confirm the applicable handling requirements and the technician responsible at this site. A general removal crew should not be assigned an undefined service disconnection.
Protect inventory while the floor is open
Make a stock movement plan from the restaurant's inventory, not from the space shown on the drawing. Which products will still be present on the shutdown day, what conditions do they require, and where can they be held? Reducing orders can make the transfer smaller, but a suitable destination is still necessary for what remains. Name the person who confirms the old room is empty and the time it can be disconnected.
The temporary arrangement may need to last longer than the removal itself. Floor preparation, delivery, assembly, connections and checks come afterward. Decide in advance who can extend the temporary storage plan if one of those steps slips. The project should not depend on putting stock back into a room merely because its panels are standing.
For an operating kitchen, map the path for moving stock separately from the path for removal debris and incoming panels. Identify the service periods when the construction route is unavailable. The renovation lead should coordinate those routes with the restaurant, rather than expecting staff to work around a changing obstruction each day.
Record the exposed site before closing it again
Removing the room may reveal floor, wall or utility conditions that the initial quote could not fully show. Photograph the area once the enclosure and equipment are safely out. Compare it with the new room requirements and document any site preparation that must happen before installation. If that work changes the schedule or scope, agree on the decision before another trade closes the area.
Recheck dimensions after the renovation work, especially openings and routes used to bring panels in. The replacement layout should show the final door position, operating aisle, refrigeration equipment and service access. A room can fit geometrically yet create a poor stock path because a nearby fixture or corridor changed during renovation.
The final handoff is the room's usable condition, not merely an empty construction area or a completed panel assembly. Record which trade checks the enclosure, door, refrigeration and other connections, and who accepts the room for inventory. Keep the temporary stock arrangement until the checks show the intended operating conditions. This closes the sequence that began when the old room was emptied.
Ask each bidder to state removal, isolation, hauling, site preparation, installation and checking responsibilities separately. Compare those complete scopes against the renovation schedule. Titan can then see the existing room, proposed replacement and trade handoffs together, while the restaurant can see when its cold storage actually returns.
Before the new room arrives: check what changed
A renovation can alter the room footprint, door route, ceiling space or available utilities. Recheck the replacement layout against the built conditions, not only the first design. Titan's installation scope should identify site preparation, enclosure assembly, refrigeration connection and performance checks. The new room is ready for stock only after those checks show it meets the intended operating conditions.
For an operating kitchen, link the temporary storage plan to that commissioning step. If the new room is delayed, the stock cannot simply move back into an unfinished enclosure. The project schedule should show who extends temporary storage and who authorizes the return of inventory.
Keep the outgoing room's photographs, disconnection record and final site measurements with the renovation plan. If another trade changes a floor or opening after removal, those records show what changed before the replacement is installed. They also help the restaurant distinguish a design change from an unexpected site condition when the schedule is revised.
Before the contractor arrives, agree who can authorize disconnection if the temporary holding area is late or incomplete. A written stop point protects the stock plan from a schedule change made on site.
Before demolition starts, send Titan photos of the existing room, the renovation plan and the proposed handoff dates using Titan’s quote form. Request removal and replacement scopes to name their responsibilities at each transition.