
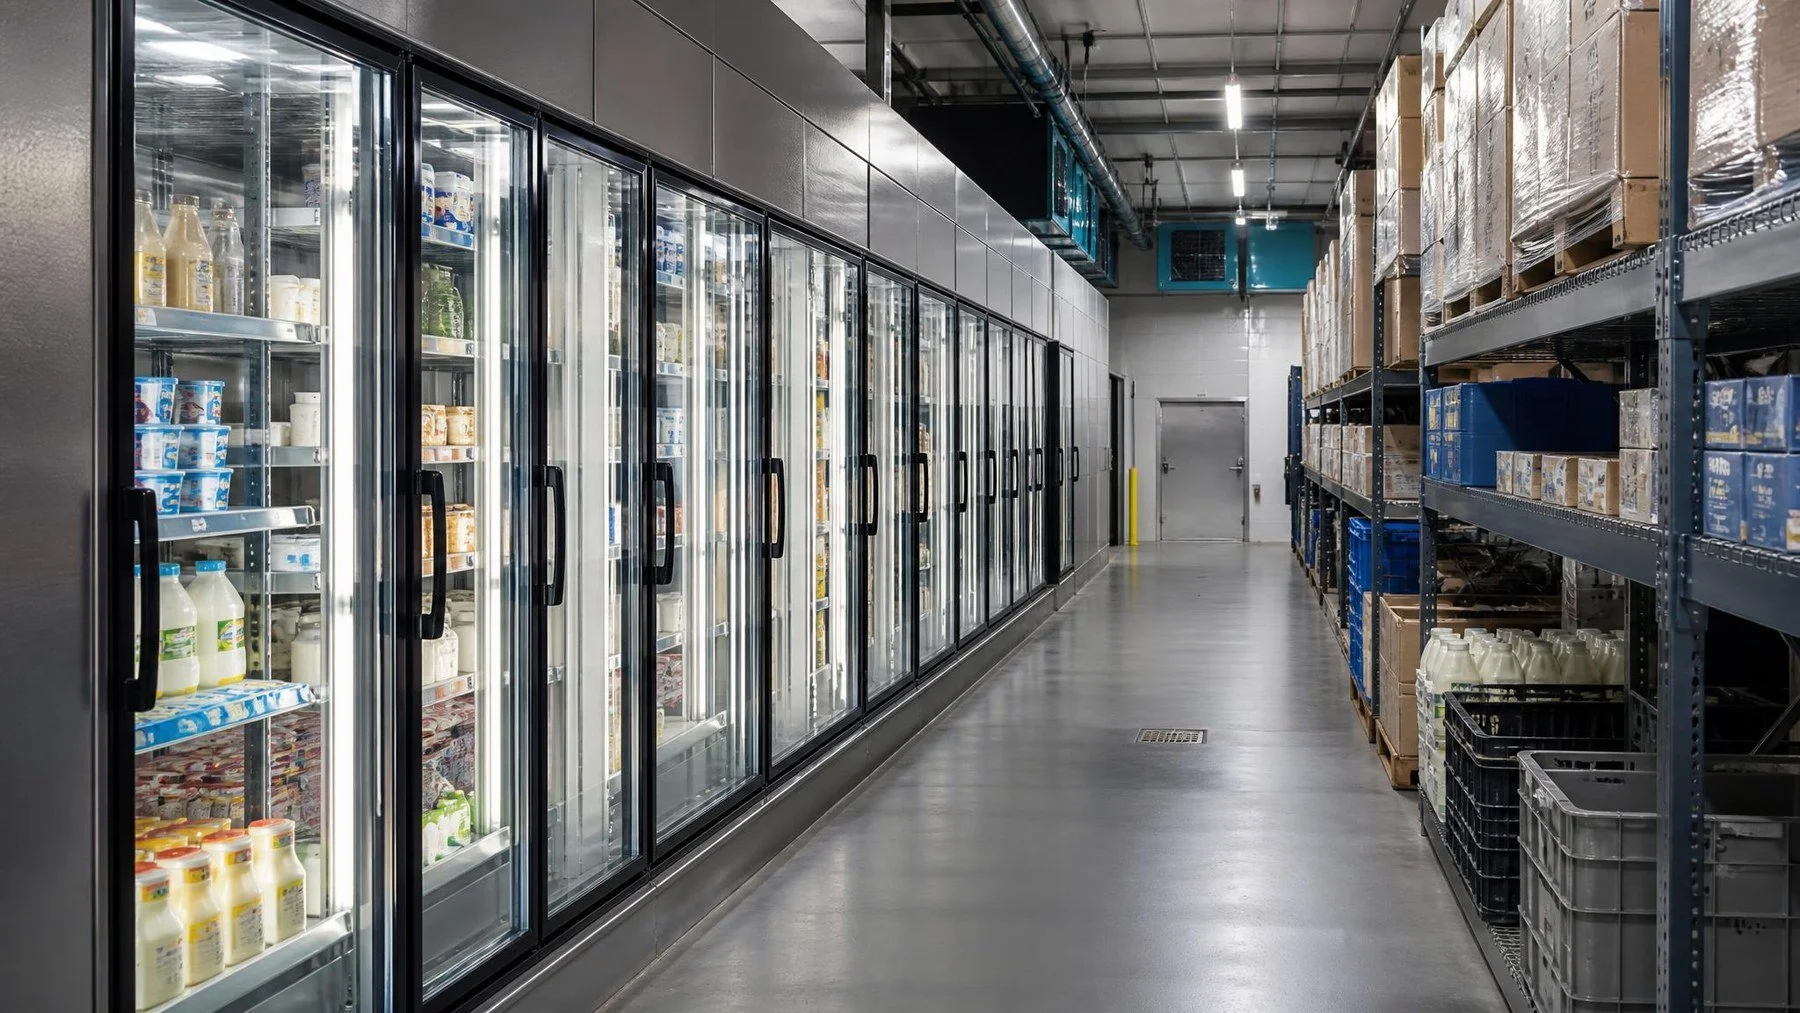
Illustrative aisle behind a display. A real restocking route must be tested on the store plan.
Customers see the glass doors. Staff work behind them. If the back aisle is too narrow or the stock route crosses receiving traffic, the display can become difficult to keep full even when the front looks right. Before choosing a walk in cooler with glass doors, draw the path a case takes from delivery to the shelf. For a Toronto store, Titan's glass door display cooler work can be planned as a complete back room system, not only as a row of doors.
What shoppers see, and what staff need
From the retail side, check sight lines, door access and how the display fits the aisle. From the service side, check how stock enters the back room, where unopened cases sit briefly, and whether staff can reach each display position without moving other products. The front and back dimensions need to be reviewed on the same drawing. A beautiful frontage can conceal a restocking bottleneck.
Take the largest regular delivery and walk it to the proposed back entrance. How many turns are needed? Does a cart fit through the door and along the rear aisle? Can a worker replenish one bay while another person accesses stored stock? A design that works only when one person is in the room may not match the store's peak receiving period.
Design principle: measure the working side of the display before fixing the selling side.
The rear aisle, shelving and door location determine how staff will maintain the display day after day. If the room also holds bulk stock, distinguish the display replenishment path from the longer term storage area. That can make a smaller space work more clearly than a larger room with no zones.
Plan the room as a cold storage system
A row of glass doors changes the enclosure and how it is used. Give the qualified designer the intended products, operating conditions, door traffic and site information. The refrigeration equipment needs to be selected for that use, not copied from a solid door storage room of similar floor area. The proposal should also show where installed equipment can be inspected and serviced once shelving is in place.
Ask about the door assemblies and hardware as part of the room scope. The display needs to work for customer access on one side and stocking on the other. Titan's separate door options page can help frame door questions, but the final choice must match this enclosure and its operating pattern.
If a retailer is converting an existing back room, inspect the floor, wall openings, utilities and delivery access before ordering the new frontage. A display conversion may affect more than the wall where shoppers stand. Put those site works beside the enclosure and refrigeration work so the quote covers the complete usable room.
Follow a case from the truck to the display
The best drawing starts with the item staff actually handle. Choose a regular case, the cart used to move it, and the delivery time when the back room is most crowded. Walk that load from receiving through the building to the proposed cold room. Measure the narrowest doorway and turn rather than relying on the width of the empty corridor. Then follow the case through the rear room to its display position. Mark every place where it has to be put down, unpacked, or moved around another load.
This exercise distinguishes a frontage problem from a storage problem. A store may have enough space behind the glass for daily replenishment but no place to hold a full delivery. Another may have generous bulk storage yet force a worker to unload a rack to reach the display. The room drawing should show both tasks. If the retailer plans to use one room for display replenishment and bulk inventory, identify the fastest moving products and reserve the shortest practical path for them.
Trace the packaging back out as well. Empty cartons and pallets need an exit route that does not trap the person restocking a bay. During peak receiving, two people may need to pass or work in different zones. Test the plan with that realistic staffing pattern. A route that works only after closing, with no delivery in the aisle, may not support the store's actual replenishment hours.
Size the working aisle with real equipment
Ask the team to bring the largest regular cart, rack or pallet movement into the discussion. Measure it loaded, including handles and anything that projects beyond the wheels. Show its turning path at the back entrance and at the end of the display. The clear aisle is the space left after shelving, door hardware, equipment and stored stock are installed. An empty shell measurement can overstate the room staff will actually use.
The amount of stock sitting temporarily in the aisle matters as much as the cart width. Where will a worker stage one opened case while filling a bay? Can the next worker pass? If the answer requires leaving a door open or shifting several other cases, the plan needs a different staging position or shelf arrangement. Draw that position before fixing the rear aisle dimension.
Check the service path too. A display room needs access to its refrigeration equipment, door hardware and surfaces that staff clean. Placing a rack against a component that later needs inspection can make routine work disruptive. The selected equipment supplier and installer should state their required clearances. An article or generic plan cannot supply the final specification for this site.
Treat the glass wall as part of the room design
The customer side and staff side must agree. On the front, consider the space customers use when opening a door, the visibility of the products, and the position of the display within the selling aisle. Behind it, consider how staff reach each bay, where products are staged, and how the enclosure and doors will be maintained. A front elevation alone cannot answer those operating questions.
Door count should follow the product range and stocking pattern. More openings can make merchandise easier to divide, but they also change hardware, use and the cold room design. Give the qualified designer the planned product types, expected door traffic and intended operating conditions. Do not transfer a refrigeration selection from a solid door storage room simply because the floor area looks similar.
If a retailer is converting an existing space, photograph the walls, floor, ceiling, utility locations and delivery route. The work may involve an opening and floor preparation as well as the display wall. Ask the proposal to identify what the enclosure supplier includes, what separate trades provide, and which assumptions require site confirmation. That is more useful than a price for a glass frontage that cannot yet be installed.
Test the plan before approving the frontage
Give the proposed layout to a worker who regularly receives stock and ask that person to trace a busy delivery and a normal replenishment trip. Mark the turns, temporary staging spots and places where a second person would have to wait. Then ask the team to identify the products that sell quickly and the products held in bulk. The resulting placement should make daily replenishment straightforward without forcing bulk stock into the display aisle.
Compare proposals using the same operating test: how much product is accessible, how a loaded cart enters and turns, how each bay is filled, and how equipment can be serviced. A proposal with a striking front wall but no rear route is incomplete. A proposal with ample rear floor space but a blocked customer aisle is incomplete too. The goal is one cold storage system that works from delivery through sale.
Titan can review the proposed frontage and back room together. Send a dimensioned plan, photos of the existing space, cart dimensions, delivery pattern and product groups. That gives the team a basis to discuss the enclosure, glass doors, refrigeration and staff route as one scope, with site conditions checked before the final design is ordered.
Try one restocking trip on the proposed plan
Choose a busy product and trace it from receiving, into cold storage, along the rear aisle and onto the display shelf. Mark each place a cart stops or another person must move. Then trace the empty case and packaging out. If those two routes conflict, solve the space or sequence problem before the door count is frozen.
The test reveals whether the staff can replenish the display without moving bulk stock or blocking the aisle. Resolve that working route before committing to the frontage.
Before approving the final design, ask who owns each part of the installation: the cold room enclosure, the glass doors, refrigeration, electrical preparation and any work to the retail floor. A proposal that prices the doors but leaves the opening or service route undefined is difficult to compare with a complete room scope. Put the exclusions beside the layout so the retailer can see what remains to make the display usable.
Send Titan a floor plan showing the retail aisle, receiving point and proposed back room route using Titan’s quote form. Request a display wall scope that includes the staff side aisle and full cold room operation.