
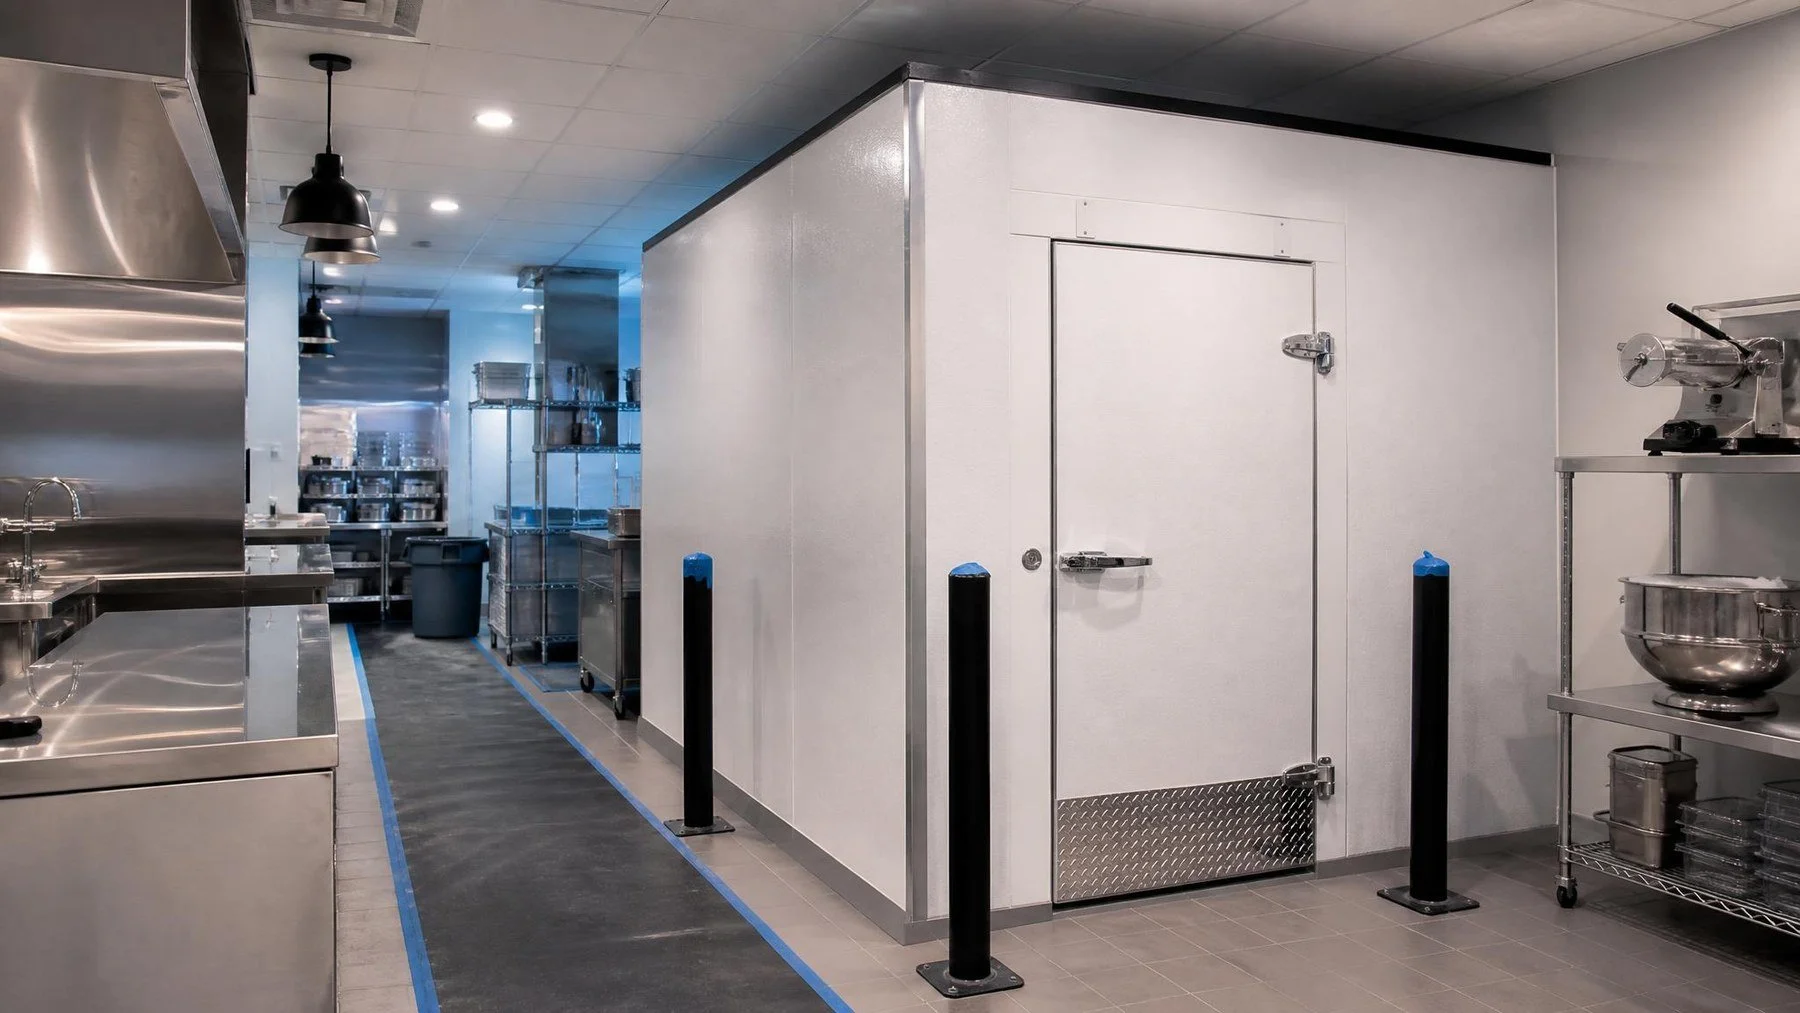
Illustrative restaurant cooler replacement. Inventory needs a separate temporary storage plan during work.
Walk in cooler installation in a restaurant that remains open is different from fitting one into an empty new kitchen. The old room holds food, occupies the installation area and connects to services the crew must change. The business needs a safe temporary stock plan before a panel comes down. For a Toronto restaurant, Titan's cooler work can be scoped around an operating site, but the restaurant must make the service and inventory constraints visible at the start.
Decide what cannot stop
List the products currently stored, how much of each will remain at the planned shutdown and where they can be held during the work. Give each stock group its required conditions from the restaurant's food safety plan. Reducing orders for a short period may simplify the transition, but it does not replace a suitable temporary storage arrangement.
Next, identify the service periods the project must avoid. A kitchen may have a quiet morning for deliveries but no room to store removed panels while lunch prep begins. Show the crew the actual loading route, protected work area and times when the kitchen cannot share a corridor. A schedule that says only “installation on Tuesday” leaves those conflicts to be discovered during service.
Freeze the replacement design before the old room leaves
Measure the existing enclosure, but do not assume the new one must copy it. Check how stock is used now, where carts turn, which shelves are hardest to reach and whether the door creates a traffic problem. Then review the proposed room, opening, refrigeration and utilities together. A like for like panel count can preserve an awkward daily route.
Confirm what site work is required once the old room is removed. The floor, walls, drain, electrical connection and equipment route may need preparation. If those details are unknown, the work cannot be reduced to a reliable panel delivery date. Titan's removal service and installation scope should name the handoff between the outgoing and incoming room.
Reduce or transfer stock, protect the kitchen route, confirm trade access and document the old equipment. Do not disconnect the room while inventory still depends on it.
Remove and prepare the site, bring in the new enclosure, then complete the refrigeration and electrical connections with the responsible trades. Keep temporary storage in place until the system has been checked.
Verify the door, enclosure and operating conditions against the agreed design. Record who authorizes the move back and what happens if the room is not ready on the first planned date.
Start with the inventory handoff, not the panel delivery
The first schedule question is where food will live while the old cooler is disconnected and the new one is checked. Build an inventory list from the restaurant's busiest normal service week, then identify what will still be on hand at shutdown. Separate products by the storage conditions in the business's own food safety plan. Work out which orders can be reduced, which stock can be transferred, and which items require another suitable cold storage location. Do not leave that decision for the morning the crew arrives.
Put a named person in charge of the transfer and record the final time the old room can be used. The team should know where each stock group goes, who checks the destination, and how it will be retrieved during service. Temporary storage is part of the project scope even if it is arranged by the restaurant rather than supplied by the installer. If a planned temporary location becomes unavailable, the installation sequence needs to stop before the existing room is taken out of service.
For an illustrative restaurant, reducing one delivery might make the stock move smaller. It would not eliminate the need to protect ingredients already on site. The plan should work for the actual amount of inventory left after the reduction, not for an empty room shown on a construction drawing.
Work around a real service day
List the hours when the kitchen cannot surrender its loading door, corridor or preparation area. Mark delivery windows, prep, service and cleaning. Then walk the removal route with the crew. Removed panels and equipment need a path out, and new panels need a path in. Check whether either move crosses the area staff use for food and supplies. Agree where materials will be staged and what surfaces need protection.
An operating site may have more than one trade arriving. The cooler installer, refrigeration technician, electrician and renovation contractor need a shared sequence. The proposal should name who isolates the existing services, who prepares the exposed floor or wall, who connects the new system, and who performs the final checks. When a responsibility sits outside Titan's scope, record the responsible party and the date their work must be complete. A panel installation date is not a complete operating schedule.
Plan a clean boundary around the construction area. The restaurant should decide which doors or corridors remain in use and what work can happen while food preparation continues nearby. The exact controls depend on the site and its food safety procedures. They should be agreed with the operator rather than improvised by a crew in the middle of service.
Use removal to correct the old room's weak points
Before ordering the replacement, ask staff what makes the present room difficult to use. Is the door in the path of a cart? Are frequently picked products behind bulk inventory? Can equipment be reached for service? Measure the largest moving rack and its turning route, not just the outside enclosure. A new room with the old dimensions can still preserve a poor daily workflow.
Photograph the floor, wall interfaces, ceiling, door and utility connections while the old room is in place. Some conditions will only be visible after removal, so keep a decision point in the schedule for inspecting the exposed site. A quote should say how unexpected preparation work is handled and whether the new enclosure can still be installed on the original date. That protects the restaurant from treating a conditional plan as a guaranteed reopening time.
If a larger or differently shaped room is proposed, examine its effect on the rest of the kitchen. The room cannot gain shelf space by taking away the cart route needed for receiving. Draw the door swing and walking path on the plan with surrounding equipment. Staff should be able to test a normal stock movement on that drawing before the footprint is frozen.
Agree on the return to stock test
The new enclosure being assembled is not the same as being ready for inventory. Identify the checks that must be completed on the door, enclosure, refrigeration and operating conditions before food returns. The qualified trades should document their portion, and the operator should decide who accepts the room for use. Keep temporary storage in place until that handoff is complete.
Build a contingency into the schedule. If equipment commissioning or site preparation takes longer than planned, where does the stock remain and how does service continue? Who tells the kitchen team that the return date has moved? These are practical questions, not evidence that the project will fail. Answering them before shutdown makes the project easier to manage when conditions change.
Compare quotes using the whole interruption: stock transfer, safe isolation, removal, site preparation, new room assembly, connections, checks and stock return. A lower enclosure price can omit several of those steps. Ask each provider to list exclusions and the work expected from the restaurant or other trades. Then the operator can judge both the physical room and the days needed to make it usable.
Send Titan the current room photos, room and cart dimensions, service hours, proposed temporary storage plan and any renovation drawings. Ask for a sequence that names the handoffs, restricted work periods and acceptance checks. That is the level of planning an open restaurant needs before a replacement date is promised.
Compare quotes on the whole interruption
One proposal may include removal, site preparation and final checks. Another may list only the new enclosure. Ask each provider to state exactly what it assumes the restaurant will do, what separate trades must provide, and when the room can receive stock. That comparison is more useful than comparing the panel price while leaving the business interruption unpriced and unplanned.
The current kitchen must keep working between the old room and the new one. Confirm its temporary cold storage, restricted work hours and stock return conditions before setting a demolition date.
Keep a written handoff record for the day the new room becomes available. The installer can record completed checks and any remaining work. The restaurant can record who accepted the room and when inventory returned. This prevents a completed panel assembly from being mistaken for a fully commissioned storage space during a busy service changeover.
Send Titan photos of the current room, a sketch of the replacement area, service hours and your temporary stock plan through the quote form. Ask for a scope that covers the interruption as carefully as the new cooler.