
Walk-In Cooler Door Specifications: Size, Swing, Threshold and Hardware
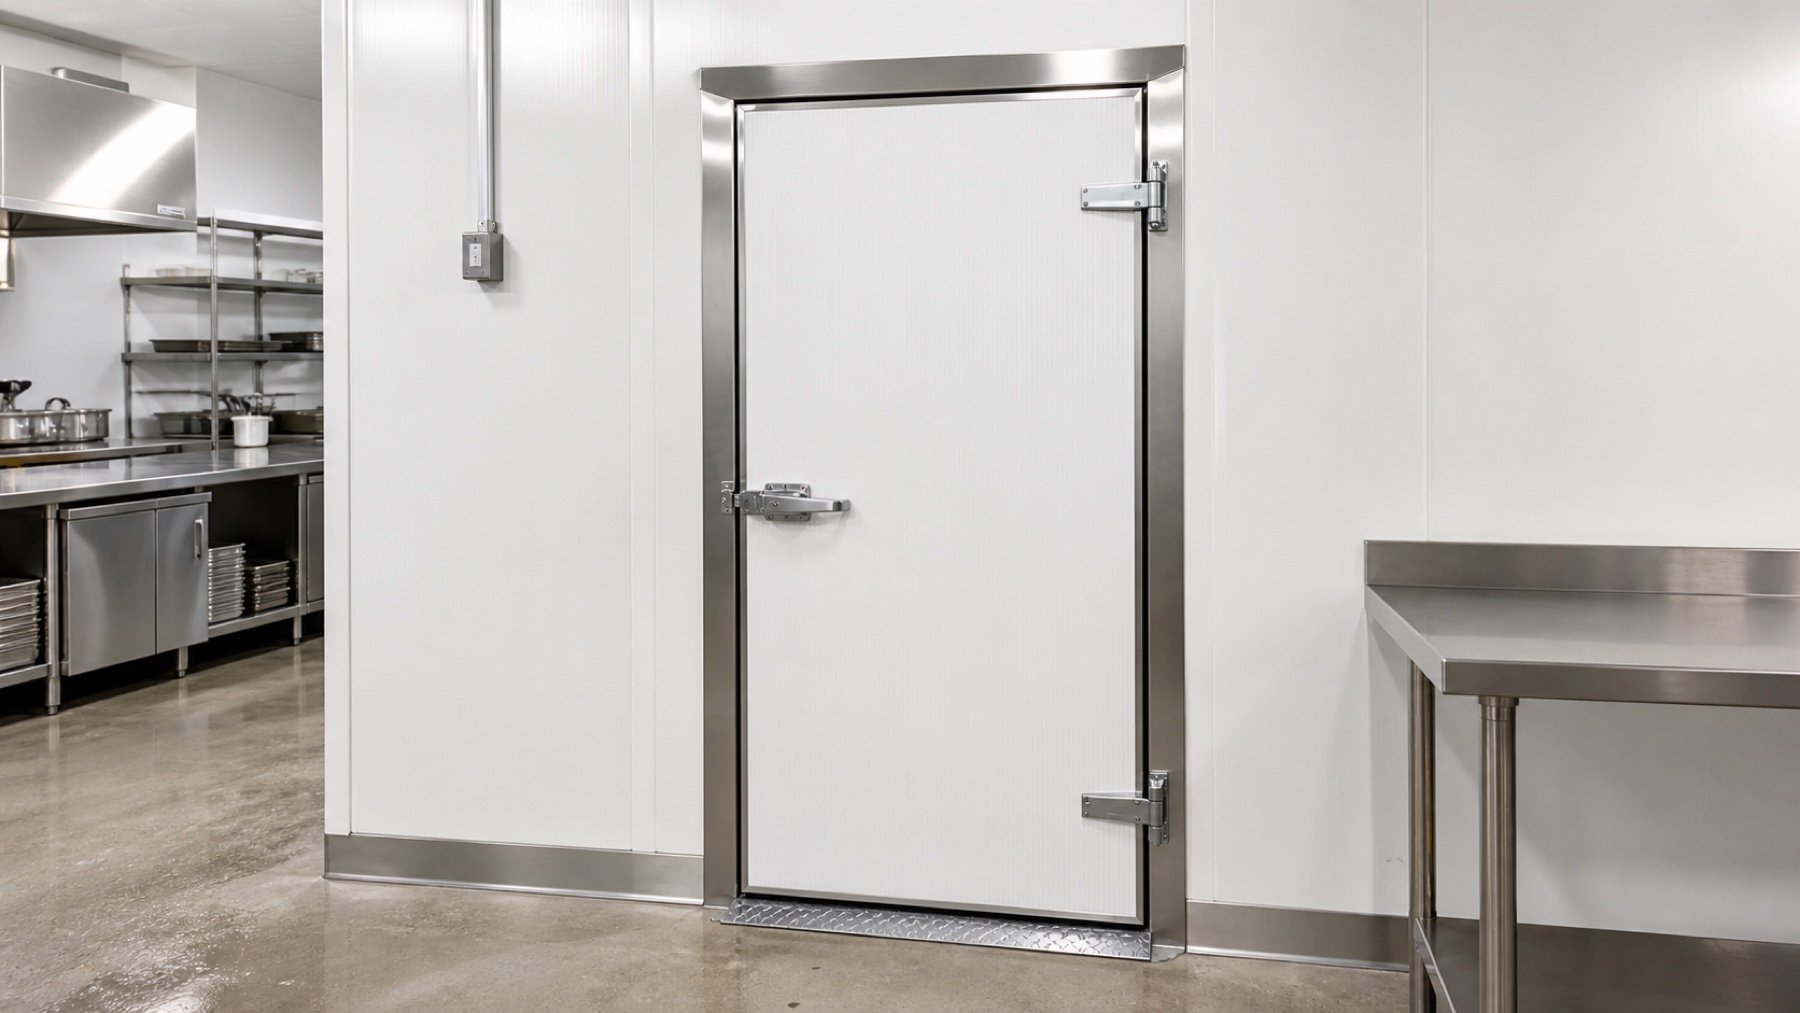
Specify six things before Titan fabricates the panels: door type, clear opening, swing, threshold, temperature duty, and hardware. Those choices determine whether staff and carts can move cleanly through the opening and whether the door seals properly in daily use.
This Ontario-focused checklist covers the decisions for a new commercial cooler or freezer. Titan supplies and installs custom walk-in cooler and freezer doors as part of complete cold room projects.
Start with the job the door must do
Canada's Energy Efficiency Regulations define three types of walk-in door assembly: passage, freight, and display. A passage door is any assembly that is neither a freight door nor a display door. That is a useful place to start because each type solves a different access problem.
Passage doors for regular staff access
A passage door is the usual choice for a restaurant, bakery, small grocery store, or prep kitchen. It needs enough clear width for staff, ingredient bins, and the largest cart that will cross the threshold. The swing must also stay clear of shelving, sinks, worktables, and busy travel lanes.
Freight doors for pallets and large loads
Canadian regulations define a freight door assembly as a non-display door at least 1.22 metres wide and 2.44 metres high. A business does not need that scale just because it receives deliveries. It needs it when palletized goods, racks, large bins, or warehouse equipment must pass through the opening without unloading first.
Display doors for customer-facing access
A display door assembly is designed for product display and has at least 75% of its surface area made of glass or another transparent material. It belongs in retail and merchandising applications. For a grocery, convenience store, or beverage room, compare a walk-in display wall with purpose-built glass-door display coolers before choosing the layout.
Specify a cooler door or a freezer door
The door must be designed for the temperature on the other side. Federal rules require the exterior nameplate to state whether the assembly is intended for a walk-in cooler, a walk-in freezer, or both. Section 660 then applies different energy performance limits by door type and temperature duty.
A freezer door needs more attention to insulation, gasket contact, frame temperature, and condensation control. Heated frame or threshold components may be appropriate where frost could interfere with the seal or hardware. That decision should follow the room temperature, humidity, traffic, and site conditions rather than a generic equipment list.
The door also has to meet the wall system cleanly. Frame dimensions, panel thickness, cam-lock locations, and the floor transition should be coordinated with the insulated cold room panels before fabrication begins.
Plan the swing, threshold, and traffic route together
A door can fit the wall and still fail the workflow. Mark the full swing on the floor during the site survey. Check the route from receiving to storage, including corners, ramps, prep tables, shelving, and the space required to stand behind a loaded cart.
The threshold matters just as much. Where an insulated floor creates a raised threshold, have the installer select a ramp or recessed transition based on cart loads, drainage, the floor assembly, and applicable code requirements.
This coordination belongs in the walk-in cooler installation plan. Moving the opening after panels arrive can change panel cuts, hardware locations, electrical work, and the room layout.
Choose hardware for daily use and safe access
Specify the hinges, latch, gasket, closer, inside release, and impact protection as one cold room door assembly. A restaurant door may open repeatedly throughout prep and service. A warehouse door may open less often but carry heavier traffic.
- hinges sized for the door weight and expected use
- a latch that closes firmly without excessive force
- a replaceable perimeter gasket with even contact
- a closer or hinge action that brings the door back to the frame
- an interior safety release that remains simple to operate
- kick plates or protective surfaces where carts will strike
- a threshold detail that stays clean and does not catch wheels
Confirm that the selected latch includes an inside release, then test the release and closing action during commissioning. Staff should know how the latch works, what a complete seal looks like, and who to contact if the door begins to drag or the gasket stops meeting the frame.
Control air and moisture every time the door opens
Every opening exchanges cold interior air with warmer, more humid room air. A door that stays open longer than necessary adds heat and moisture to the enclosure. That can increase frost, condensation, and refrigeration demand.
Natural Resources Canada lists automatic evaporator fan shut-off when the door opens as one option for reducing energy use. That is one example of why the door and refrigeration controls should be planned together. In busy openings, strip curtains, air curtains, or traffic controls may also help, but they do not correct a poorly sized door or damaged seal.
Ontario's Food Premises regulation requires refrigeration equipment to be large enough for the food stored and to maintain potentially hazardous food at an internal temperature of 4°C or lower. The room, door, refrigeration package, product load, and traffic pattern all contribute to that result. For sub-zero storage, start with a custom walk-in freezer specification rather than adapting a cooler door after the fact.
Put these details in the quote request
A useful quote starts with site and workflow information, not just a door size. Send the installer:
- the required cooler or freezer temperature
- the largest cart, rack, bin, or pallet dimensions
- the expected number of door cycles during a busy hour
- the desired swing direction and available clearance
- whether customers need product visibility
- the floor type, threshold height, and drainage conditions
- the wall panel thickness and opening dimensions, if the room already exists
- photos and measurements of the full access route
Those details let the installer compare a passage, freight, or display assembly and coordinate the frame with the enclosure. They identify clearance, panel, floor, and electrical conflicts before fabrication.
Frequently asked questions
What type of walk-in cooler door is best for a restaurant?
Most restaurants need an insulated passage door sized for staff, ingredient bins, and the largest cart used during deliveries. The swing should stay clear of prep stations and busy travel lanes.
How wide should a walk-in cooler door be?
Choose the clear opening from the largest load and the tightest turn on its route. Measure carts, racks, bins, and pallets, then add comfortable operating clearance rather than relying on a standard width.
Does a walk-in freezer door need heat?
Some freezer doors use heated frames or thresholds to control frost and keep seals and hardware working. The need depends on room temperature, humidity, traffic, and the complete door assembly.
Can a walk-in cooler use glass display doors?
Yes. Display door assemblies suit retail and merchandising areas where product visibility matters. Their layout, glass area, temperature rating, and traffic pattern should be designed with the refrigeration system.
What should I measure before requesting a walk-in door quote?
Measure the wall opening, panel thickness, floor transition, swing clearance, and full delivery route. Also record the target temperature and the largest equipment or load that must pass through the door.
Sources
- Natural Resources Canada: Walk-in refrigeration
- Government of Canada: Walk-in component definitions
- Government of Canada: Walk-in component nameplates
- Government of Canada: Walk-in door efficiency standards
- Ontario Regulation 493/17: Food Premises
Planning a new cooler or freezer in Toronto, the GTA, or Southern Ontario? Request a site visit and commercial cold room quote from Titan Walk-In Coolers.