
Walk-In Cooler and Freezer Sizes: Standard Dimensions and Custom Options
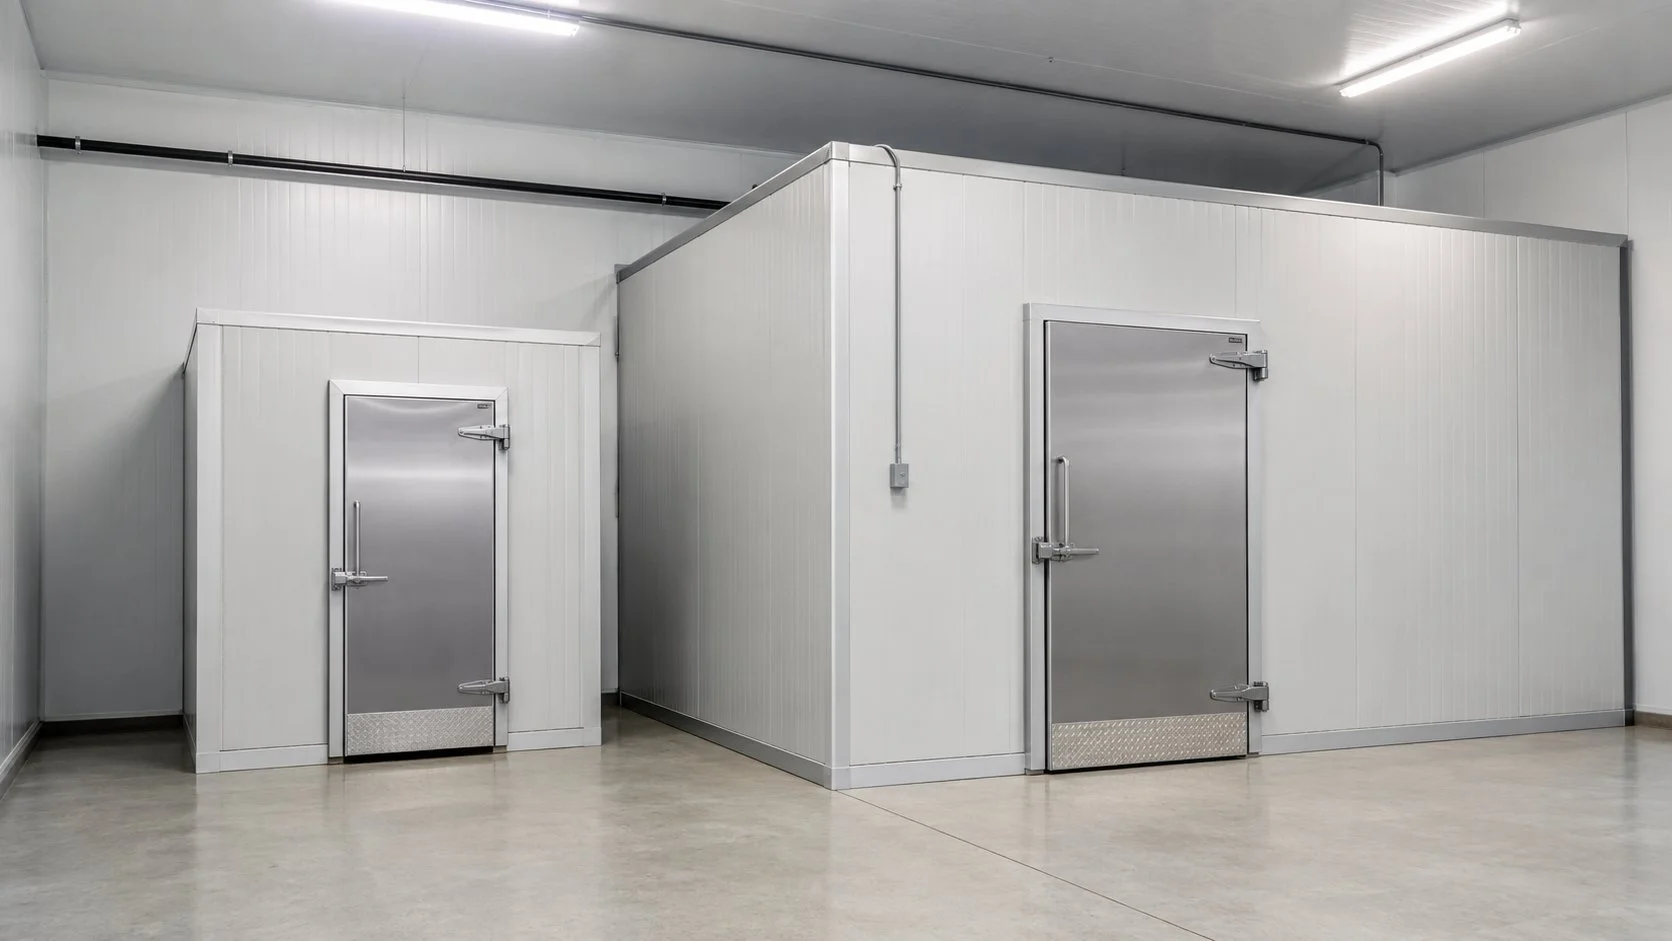
Walk-in cooler shopping starts with one number: the size. But size is also where most planning goes sideways, because the footprint on the spec sheet and the capacity your operation actually gets are two different things. Shelving, aisles, door swing, and the refrigeration all eat into that footprint.
Here is how walk-in sizes really work, what the common dimensions are, and when a custom size earns its keep. Titan builds both standard-format and fully custom rooms across Toronto, the GTA, and Southern Ontario.
The common footprints
Walk-in rooms are built on panel modules, which is why so many share familiar footprints. Compact rooms around 6 by 6 feet serve cafes and small kitchens. Mid-size rooms in the 8 by 8 to 8 by 12 range carry most restaurants. Bigger operations step into 10 by 14 and beyond, and at some point the project stops being a box and becomes a room-scale build.
Heights commonly run around 7 and a half to 8 and a half feet, with taller builds where racking or product height demands it.
Treat these as reference points, not a menu. Panel construction means a room can be almost any dimension, which matters the moment your space or your volume is not standard.
Footprint is not capacity
The number that matters is usable storage, and it is always less than the footprint. Shelving needs wall length. Staff need an aisle wide enough to work, wider if carts come inside. The door needs swing clearance. The evaporator needs its space and airflow. A 8 by 10 room does not hold 80 square feet of product; it holds what fits on the shelving that fits around a working aisle.
This is why sizing starts with what you store and how it moves, which we walked through in sizing your restaurant's cooler.
Cooler sizes vs freezer sizes
The same footprint behaves differently below zero. Freezer panels are thicker, so a freezer gives up more interior space to its walls than a cooler with the same outside dimensions. Frozen stock also tends to be denser and boxier, which changes shelving math, and our walk-in freezer guide covers the operational side.
If you need both fresh and frozen, a combo build shares walls between the two zones, which saves panels, space, and often energy compared to two separate boxes. That is the bread and butter of custom walk-in freezers and combo design.
Growing into a size
Buy the size your operation will need, not the size it needed last year. Cold rooms outlive menus and volumes; a room that is full on day one has no future in it. The honest sizing method: current stock plus your real delivery gap, plus a growth margin you choose deliberately. If the growth is uncertain, panel construction keeps the door open, because rooms can be expanded later. Designing for that expansion up front is even better.
When custom beats standard
Standard footprints assume a standard space. Kitchens rarely cooperate. Columns, low joists, awkward corners, and existing equipment turn a nominal 8 by 10 into wasted space at both ends. Custom sizing builds the room to the space instead: an L around a column, a low-height build under ductwork, a long narrow run against a wall that a standard box would leave half empty.
Custom also earns its keep on workflow. A door placed where the line actually works, zones split to match how stock moves, and heights matched to your racking. The room becomes part of the operation instead of a box the operation works around. Every custom build starts at the site survey, which is also where a professional installation confirms access, power, and refrigeration placement.
Getting the size right
Bring three things to the sizing conversation: what you store at peak, how often deliveries land, and the exact dimensions and quirks of the space. From there, the right size falls out of the math, and the build follows the room you actually have.
FAQ
What are standard walk-in cooler sizes?
Common footprints run from about 6 by 6 feet for compact kitchens through 8 by 10 and 8 by 12 for most restaurants, and up from there for volume operations. Panel construction means almost any size is buildable.
How tall is a walk-in cooler?
Typically around 7 and a half to 8 and a half feet, with taller custom builds where racking or product height needs it.
How much can an 8 by 10 walk-in cooler hold?
Less than the footprint suggests. Usable capacity is what fits on shelving around a working aisle, minus door swing and evaporator clearance. Sizing from your stock and delivery rhythm beats sizing from the footprint.
Do freezers have less interior space than coolers?
At the same exterior size, yes. Freezer panels are thicker, so more of the footprint goes to the walls.
Can a walk-in cooler be a custom size?
Yes. Panel-built rooms can be made to fit around columns, under low ceilings, and into non-standard spaces, with doors and zones placed for your workflow.
Can a room be made bigger later?
Panel-built rooms can be expanded or reconfigured, especially when the original design planned for it. If growth is likely, say so at the survey and the build will leave room for it.
Not sure what size your operation needs? Titan sizes, builds, and installs walk-in coolers and freezers, standard and fully custom, across the GTA and Southern Ontario. Request a free quote or call (416) 896-7153.