
Cold Storage Warehousing in the GTA: How to Plan Your Space
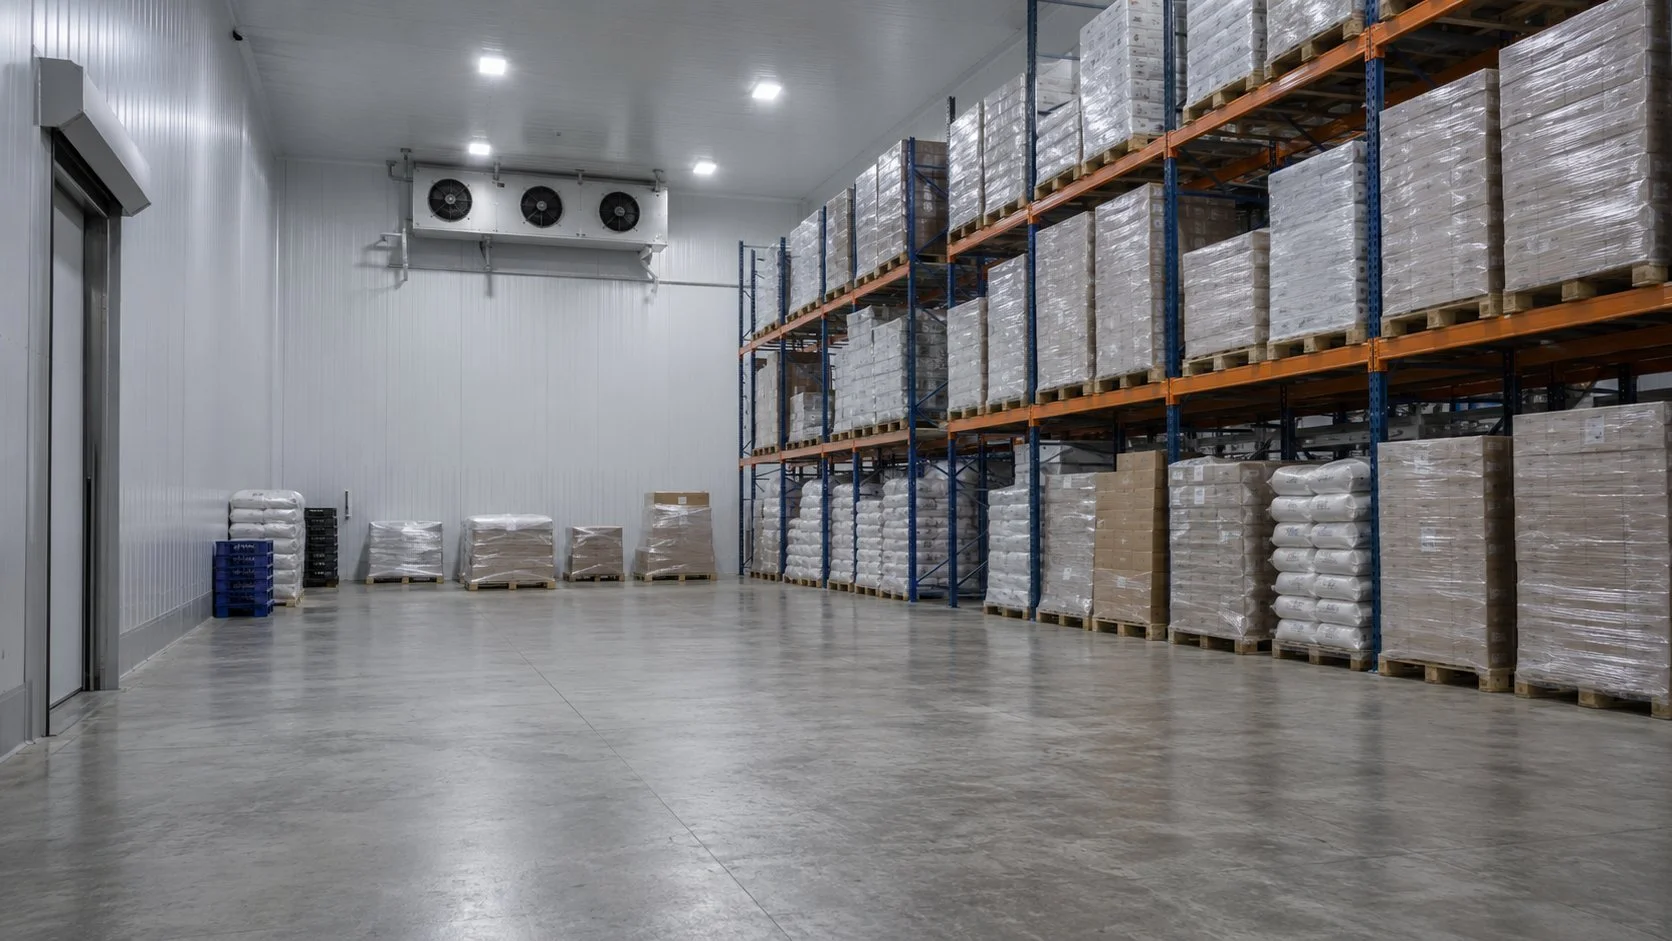
Cold storage at warehouse scale is a different project than a kitchen cooler. When you are storing pallets instead of trays, every decision gets bigger: the room, the floor, the refrigeration, the doors, and the cost of getting any of them wrong.
The GTA has a real squeeze on cold storage space, and plenty of food businesses hit the point where third-party storage or scattered units stop making sense. Here is how to plan a cold storage build that fits your operation, from a team that has built cold storage warehousing solutions across the region since 2013.
Start with what you store and how it moves
Cold storage design starts with product flow, not square footage. What comes in, on what schedule, at what temperature? How long does it sit? What leaves, and how fast does picking need to be?
A room that holds slow-moving frozen stock is built differently than a room where pallets turn over daily. Racking layout, aisle widths, door count, and staging space all come from the flow. Get the flow right and the size follows.
One zone or several
Many operations need more than one temperature. Chilled produce, frozen goods, and a staging area each want their own zone. Multi-zone builds put the zones next to each other with the right insulation between them, so product moves short distances and each zone holds its own number. If your frozen volume is the core need, a dedicated custom walk-in freezer zone anchors the design.
The parts that matter at warehouse scale
At pallet scale, three build elements carry the project.
The floor comes first. Pallet loads and forklift traffic need an insulated floor built for the weight, with a surface that survives the traffic and stays cleanable. Floors are the hardest thing to fix later, so they get designed right the first time.
The envelope is next. Insulated panel walls and ceilings sized for the temperature difference, sealed tight, and built to span warehouse dimensions. Cam lock panels let large rooms go up quickly and stay serviceable.
Then the refrigeration. At scale, the system has to handle door openings, product loads arriving at temperature, and GTA summer heat, without burning power all winter. Sizing and commissioning decide your operating cost for years.
Doors and traffic
Warehouse cold storage lives and dies at the doors. High-traffic openings need doors that move fast and seal hard, with layouts that keep forklift paths clean. A well-placed staging area in front of the cold zones cuts door-open time, which protects both temperature and power use.
Build, rent, or both
Renting third-party cold storage space works until volume, control, or logistics make it painful. Owning your storage puts the product inside your building, on your schedule, at your standard. We walked through the decision in detail in build or rent.
The common GTA pattern: businesses build the capacity their base operation needs and keep third-party storage as overflow for peaks. The build pays for itself in control, shrink reduction, and trucking you stop paying for.
Planning your build
A cold storage project starts with a site survey: the space, the slab, power capacity, drainage, and access. From there the design covers zones, floor build, panel spec, refrigeration, doors, and racking layout. Then fabrication, build, and commissioning, with the room proven at temperature before stock moves in.
If you are planning capacity for the next five years, plan the room for it now. Expanding a panel-built room later is possible. Designing the space for growth from day one is better.
FAQ
What is cold storage warehousing?
Temperature-controlled storage at warehouse scale: insulated rooms holding chilled or frozen product on pallets or racking, with refrigeration sized for commercial volumes and traffic.
Can cold storage be built inside an existing warehouse?
Yes. Most of our GTA builds go inside existing industrial space: an insulated panel room with its own floor, refrigeration, and doors, built to fit the building.
What temperatures do cold storage warehouses hold?
Chilled zones typically hold product at 4 degrees Celsius or colder, and frozen zones at minus 18 or colder, matching Ontario food safety requirements. Multi-zone builds hold both side by side.
Do cold storage rooms need special floors?
At pallet scale, yes. Forklift traffic and pallet loads need an insulated floor rated for the weight with a durable, cleanable surface. Floors are the hardest element to retrofit, so they get built right first.
Is it better to rent cold storage space or build?
Rent for short-term or overflow needs. Build when the volume is permanent and control matters. Many businesses build their base capacity and rent only for peaks.
How do I start a cold storage project?
Tell us what you store, your volumes, and your building. We survey the site, design the zones, and quote the full build and install in writing.
Outgrowing your cold storage? Titan designs and builds cold storage warehousing across Toronto and the GTA, from single rooms to multi-zone builds, 500+ installs since 2013. Request a free quote or call (416) 896-7153.