
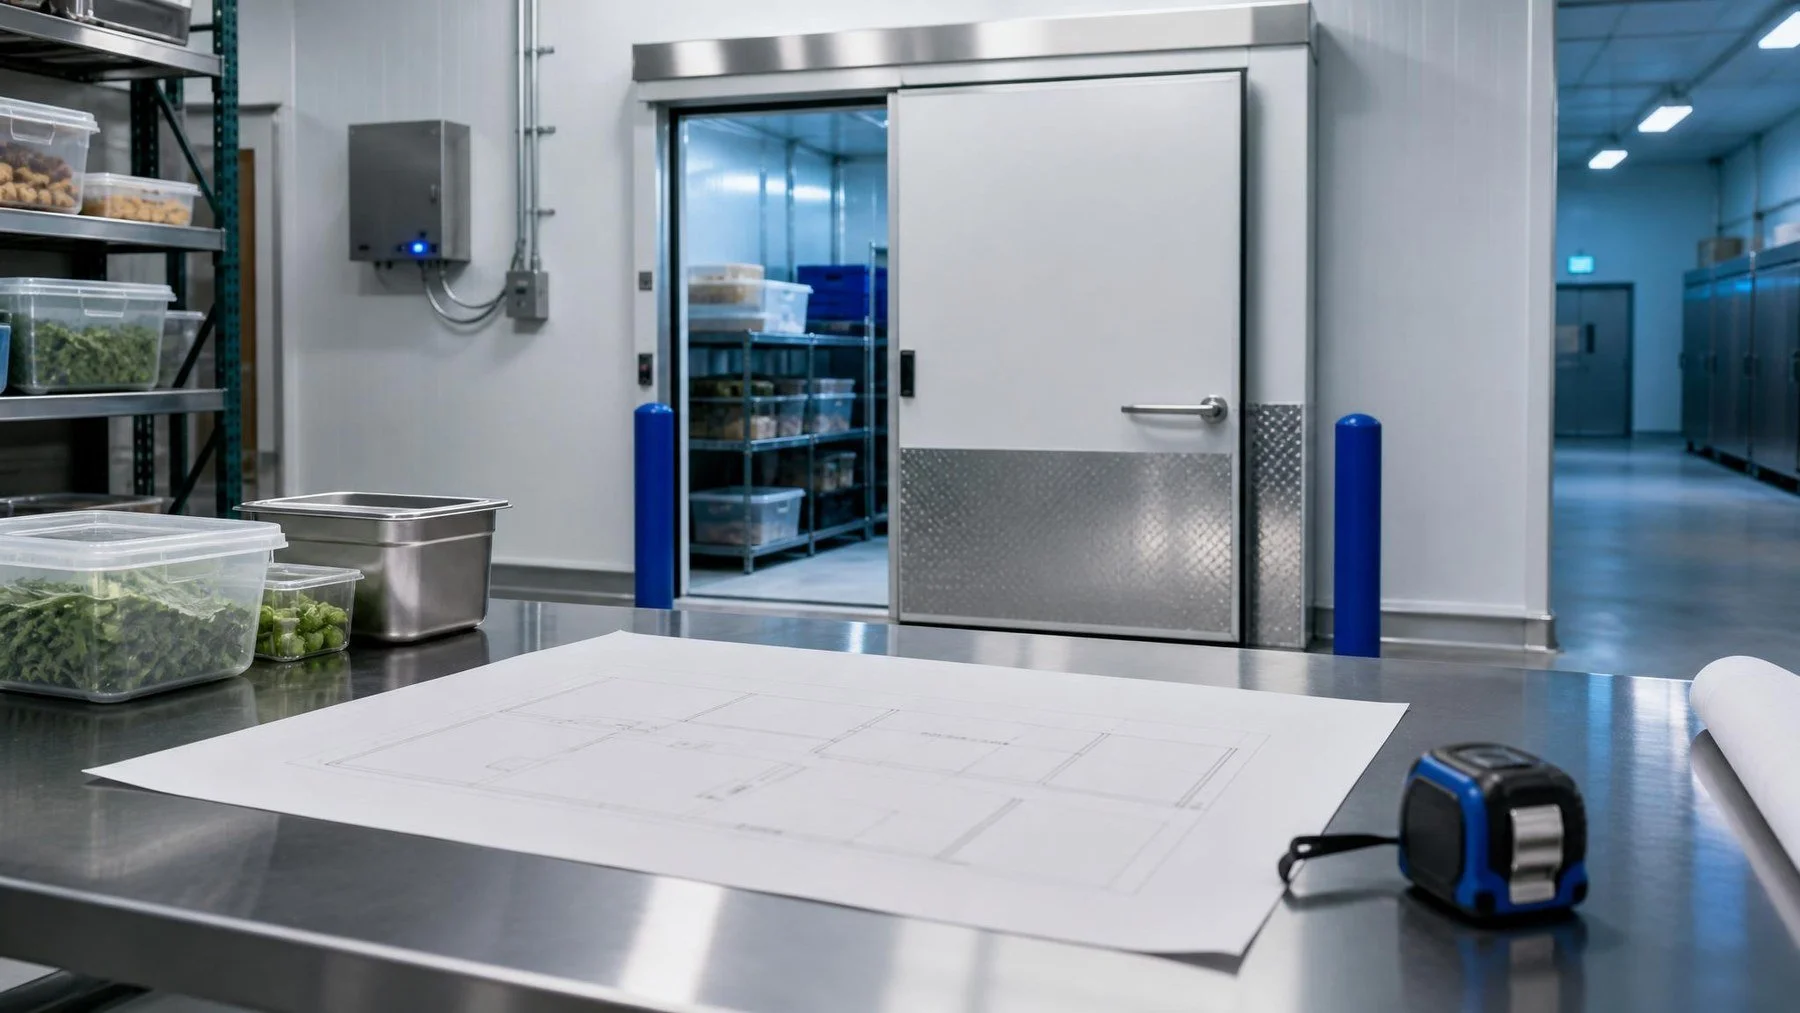
Illustrative planning scene. A real quote needs verified site and operating details.
A commercial walk in cooler quote can only be as useful as the job it describes. “We need a bigger room” does not tell a builder what products it will hold, how they enter, or what the site can support. You do not need to design the refrigeration system yourself. You do need to show the operation and flag what is still unknown. For a Toronto project, Titan can use that information to plan a custom cold room and identify what requires a site visit.
Send the operating picture first
List the product groups, target conditions specified by your food safety team, largest regular stock volume and how that volume changes during the week or season. Add container, rack and cart dimensions. This helps the designer plan useful storage and movement, not just empty cubic space.
Sketch receiving, the proposed door, the working aisle, prep or dispatch, and the route for the largest cart. Mark where two people may need to pass. If the room is replacing an existing one, say what does not work today.
Give the intended opening or renovation date, the periods when site work is restricted, and the temporary storage plan if an old room must be taken offline. Treat an unconfirmed date as a planning target, not a guaranteed installation duration.
The product list should distinguish what has to live in the room from what only passes through it. A restaurant may receive bulk ingredients, prepare smaller containers and pull stock through one door all day. A distributor may hold full pallets and pick individual cases. Both can ask for the same volume, but they need different aisles, door openings and places to pause a load. Give Titan one ordinary day and one busy day so the proposal does not solve only the average.
Include the largest unit that actually moves through the space: a cart, rack, pallet or rolling bakery tray. Note its overall dimensions and how it turns. If the room must accept more than one product group, explain whether they can share the proposed operating conditions. Titan can use that brief to discuss enclosure and equipment choices. The business remains responsible for specifying the storage conditions its products require.
Show the site without pretending every detail is settled
A scaled floor plan is helpful, but photographs can reveal what the drawing misses. Show the proposed location, nearby doors, ceiling or overhead equipment, the panel delivery route and the area where refrigeration equipment might go. For an outdoor room, add the base and surrounding access. Include any known lease or building restrictions that affect construction.
Record what you know about power, drains and existing refrigeration, including equipment labels if available. Do not guess at spare electrical capacity or the suitability of old equipment. Ask the appropriate qualified trade to confirm those items. A useful first proposal should state which assumptions are verified, which need inspection, and which site works are excluded from the price.
Photograph the path, not just the empty corner
Start at the delivery entrance and follow the route a panel would take to the proposed room. Photograph door widths, turns, stairs, lifts, overhead obstacles and any place where the load would have to be set down. Then photograph the path stock will take after the room is operating. Those are different routes: the first affects installation, while the second affects daily work. A room can be buildable yet inconvenient if its door opens into a crowded prep area.
When an existing room is involved, include its equipment labels, door condition and any known performance problems. State whether the plan is to keep the enclosure, replace it, enlarge it or move it. That prevents a quote for a new room from being compared with a quote that assumes usable old components. It also lets Titan identify an inspection that should happen before the business relies on a reuse price.
For a renovation, show which trades are already appointed and which tasks are unassigned. The cold room installer may need a prepared floor, power, drainage or a clear equipment location. The quote should name who supplies each prerequisite and how readiness is checked. Without that line of responsibility, an apparently complete room price can still leave the owner with unresolved work between delivery and commissioning.
Give the site photographs useful labels. A photo called “north wall” is more helpful when the plan shows which wall that is. A picture of an electrical panel is more useful when it says where the panel sits relative to the proposed equipment. If the room is going outdoors, show the base, nearby doors, vehicle movements and the route that maintenance staff would use to reach the equipment. The purpose is to make the first conversation concrete, while leaving technical capacity and suitability for the appropriate inspection.
One practical intake package might contain a marked floor plan, a short stock list, the dimensions of the largest cart, photographs from delivery entrance to room location, and a list of unknowns. It need not be a polished construction set. Mark “power to confirm” or “floor condition to inspect” where that is true. Titan can then tell you which information is enough for a preliminary discussion and which uncertainty prevents a firm scope. That is more productive than waiting for perfect drawings while the project date approaches.
Titan's installation service can then be described as a complete sequence rather than an equipment only price. The quote should say who prepares the site, who brings the enclosure in, who performs connections, and how the finished room is checked before it takes stock. If those responsibilities are split, identify the handoffs.
Separate a budget discussion from a buildable scope
An early budget can help decide whether a project is worth developing, but it should not be mistaken for a final installation scope. Ask which measurements and operating assumptions support the initial figure. If the site has not been visited, list the conditions that could change the enclosure, refrigeration arrangement or installation method. A useful proposal is honest about that uncertainty instead of hiding it behind a single precise number.
As the plan matures, request one drawing that shows the enclosure footprint, door position, clear working aisle and adjacent equipment. Put the equipment and product brief beside it. The room dimensions alone cannot show whether a cart can turn, whether shelves can be stocked or whether the door can open without interrupting another station. Have the people who receive and retrieve stock walk the proposed route before accepting the layout.
Ask how the room will be tested and handed over. The proposal should identify who connects the equipment, who checks the completed installation and which operating conditions will be confirmed before the business moves product in. Keep the approved drawing and any later site changes together. If a constraint forces the door or equipment to move, the business needs to see the effect on the working route, not just a revised dimension on a plan.
Use the response to compare proposals
When quotations arrive, line up their assumptions. Check the room footprint and clear aisle, door size, refrigeration scope, utility work, removal of old equipment, access requirements and final testing. A lower total may describe less work. The goal is not to ask every builder for the same number of panels. It is to ask each one to solve the same operating need.
If an answer depends on the site visit, leave it open and name it. For example, existing floor condition or utility capacity may be impossible to confirm from photographs. A transparent open item is better than a precise looking quote built on an unsupported assumption. Use the intake package to prepare the site assessment, then confirm the open items in person.
Ask each bidder the same operational questions
For each proposal, note the usable internal dimensions, the working door opening, the refrigeration and controls included, the site preparation assumed, and the testing and handover described. If one bidder prices removal and another excludes it, compare those items openly. Also ask what change procedure applies if the floor, service route or existing equipment differs from the information supplied. The answer matters when the site is occupied and a shutdown window is limited.
A good comparison should make a decision possible, not merely produce the lowest line item. The wider room may reduce congestion but require a different equipment location. A reused enclosure may lower the upfront scope yet leave a door or panel issue unresolved. A narrower room may fit the site but give the operation too little staging space. Write down those tradeoffs beside the prices and confirm which one the business is prepared to live with.
Prepare a single package with your site plan, photos, product profile and stock route, then send it through Titan's quote form. Ask Titan to separate confirmed scope from items that need an on site check before the final build decision.