
Grocery Store Walk-In Cooler Layout: Receiving, Storage and Access
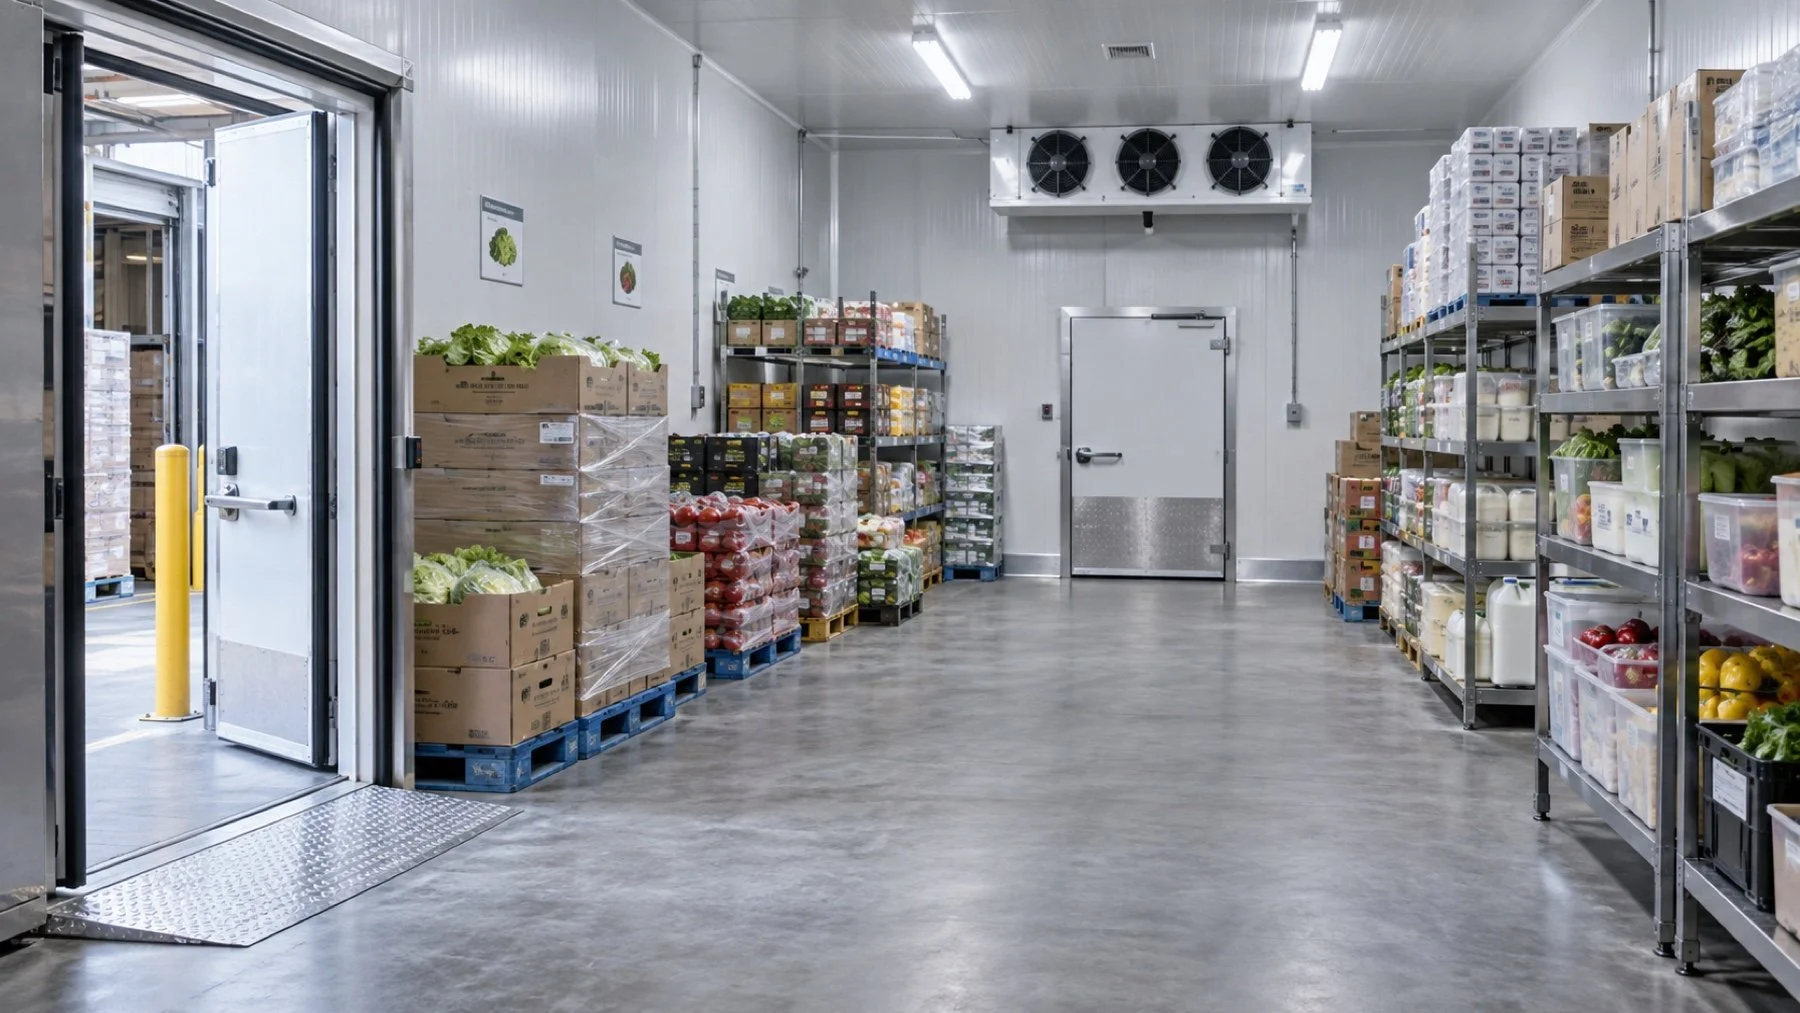
A grocery store walk-in cooler should shorten the path from receiving to storage and from storage to the sales floor. Capacity matters, but layout determines whether staff can rotate stock, reach every shelf and keep the evaporator clear. Titan plans grocery walk-ins around the movement of cases, carts and people as well as the refrigeration load.
Draw the product route before drawing shelves
Mark the receiving door, processing areas, sales floor and waste route. Product should enter cold storage quickly without crossing customer paths or blocking an emergency route. The most frequently replenished categories need the simplest path out. A second door can help flow, but it also adds infiltration and security considerations.
Give every category a real operating zone
Group products by temperature requirement, handling risk and turnover. Separate raw items from ready-to-eat inventory using the store's approved food-safety procedures. Leave room for full cases during peak deliveries instead of sizing only for average stock. Clear zones make first-in, first-out rotation easier to execute.
Protect airflow with measured clearances
Tall cartons and overfilled top shelves can block discharge or return air. Reserve the equipment clearances specified by the evaporator manufacturer and keep a visible no-storage zone around the coil. Distribute shelving so cold air can travel through the room without creating a narrow, windy corridor.
Design aisles for the carts staff actually use
Measure cart width, turning radius, case dimensions and door clear opening. A layout that works on paper can fail when two employees meet in the aisle or a pallet blocks the latch. Place high-turn stock between comfortable lifting heights and protect evaporator drains and sensors from impact.
Connect back-room storage to display strategy
A back-room walk-in may feed glass door display coolers or open cases on the sales floor. Document replenishment frequency and product temperature so the complete system is sized for the actual store. Titan builds walk-in coolers for grocery stores and supplies the matching commercial refrigeration installation. Request a grocery site review with a floor plan and delivery schedule.
Test the draft layout with the largest cart, pallet or case stack the team actually moves. Include door swing, turning radius, replenishment traffic and a clear route to the evaporator. A plan that works only when shelves are half empty will slow receiving and invite product to creep into service clearances.
Source check: Defines the enclosure and refrigeration-system scope relevant to walk-ins. Review DOE WICF program.
Grocery layout questions
How wide should a grocery walk-in aisle be?
Size it from the carts, cases, traffic and accessibility or code requirements that apply to the specific store.
Should a grocery cooler have two doors?
Only when workflow and security justify the extra opening. Each door also adds heat and moisture when opened.
Where should the evaporator go?
Place it where discharge and return air can circulate without blowing directly onto sensitive product or being blocked by shelving.
How do you plan for FIFO rotation?
Create category zones with access to both current and incoming stock, then keep the receiving route from burying older cases.
What should be measured during the site survey?
Measure room limits, doors, carts, shelving, deliveries, utilities, drainage, ceiling structure and routes to receiving and the sales floor.
Walk the route from receiving door to cooler to sales floor with Titan before the footprint is frozen. The best layout removes conflicts while protecting airflow and service access.