
Outdoor Walk In Cooler Site Planning for Ontario Operators
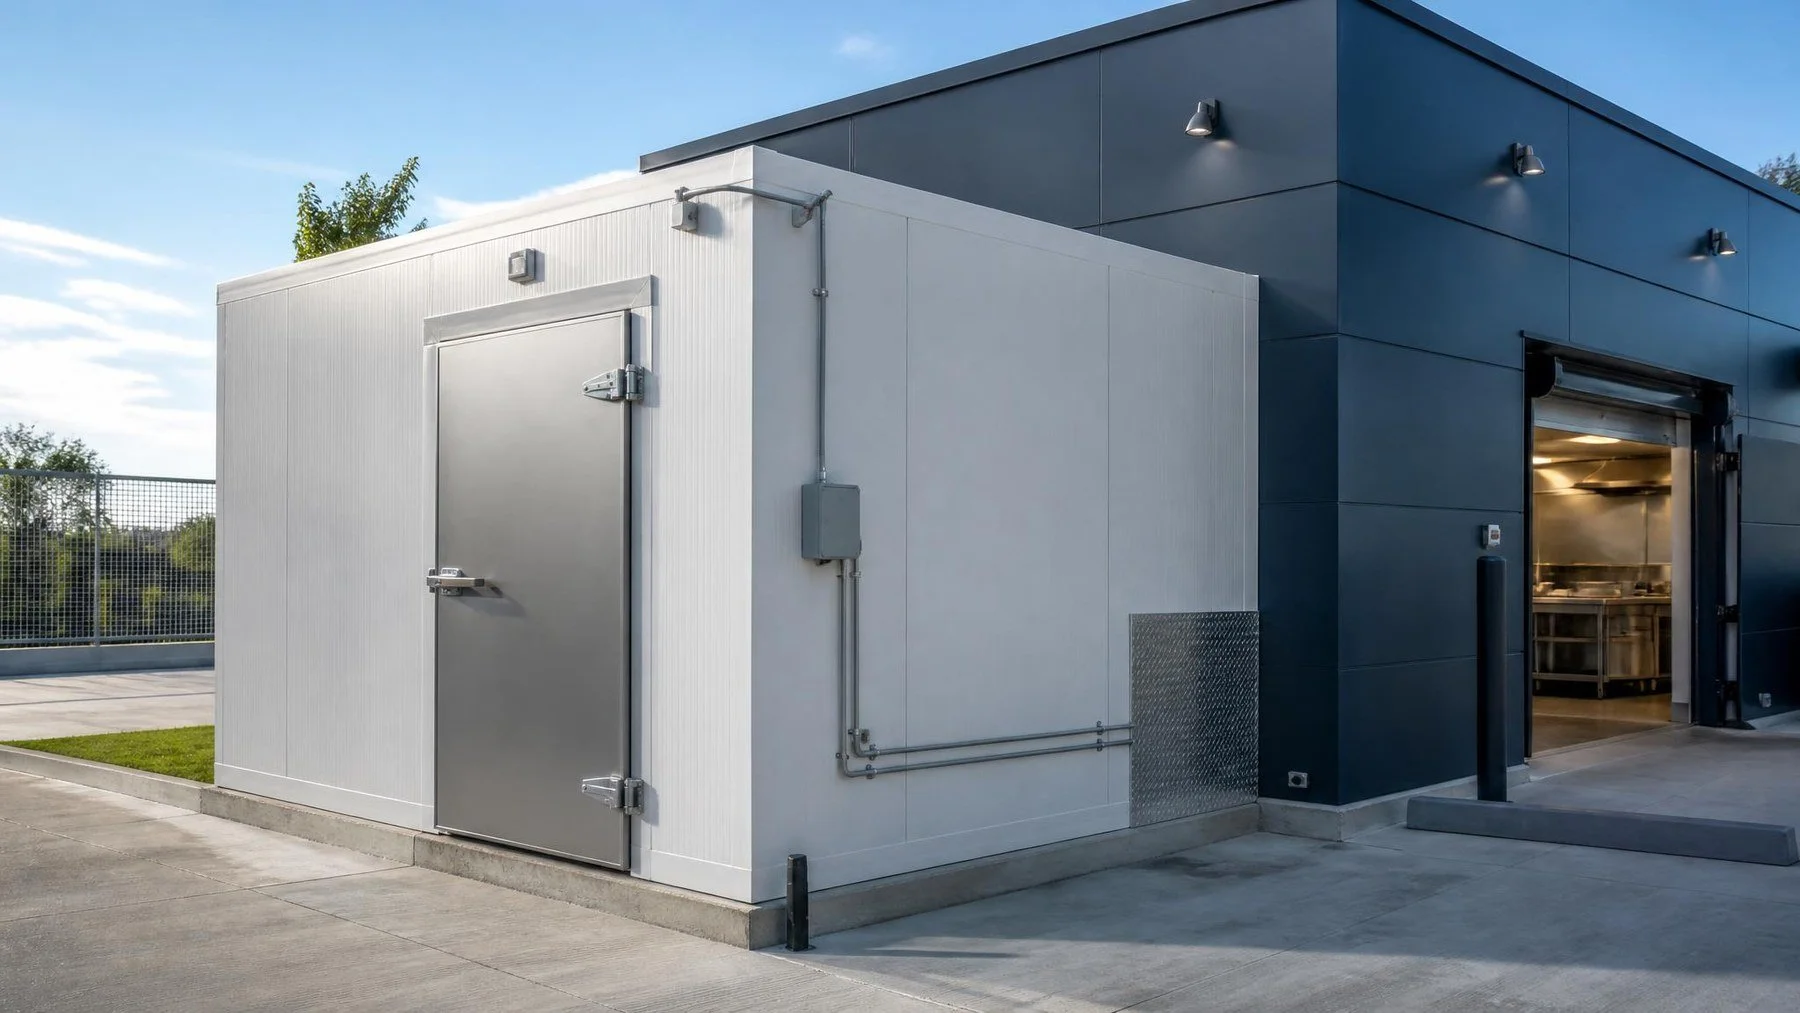
Illustrative outdoor cooler placement. The actual base, access and utility route need a site assessment.
An outdoor walk in cooler can free valuable kitchen floor space, but only if the site works for the people and equipment that use it. Before you choose a room size, trace how stock will reach the door, where the enclosure will sit, and how a technician will reach the refrigeration system. Titan builds outdoor walk in coolers for commercial sites in the GTA and Southern Ontario. The most useful first conversation is about the site, not a catalogue dimension.
Walk the route with a delivery in mind
Start at the truck, not the cooler. Where will a delivery stop? Will carts or pallet equipment cross a shared driveway, a loading dock or an uneven surface? Then follow the route to the proposed door. A room placed close to the kitchen can still create a slow daily trip if the door opens into a narrow service lane or a locked yard that staff must circle to reach.
Measure the opening, the clear path around it and the space needed to turn loaded equipment. Consider what happens when two people use the route at once. In a restaurant, a back of house door might serve waste removal as well as stock delivery. In a food production facility, the route may need to connect receiving, the cold room and prep in a defined sequence. These differences change where the cooler belongs before they change how many shelves it holds.
Walk the route at the hour when it is busiest. An empty yard can make two doors appear close together, while a delivery truck, waste pickup or outgoing order changes the available space. Mark the actual place where a cart turns and where someone must stop to open the cooler. A useful site drawing shows that movement, not just the cooler footprint. If deliveries arrive on pallets, record whether the load is broken down before it reaches the room and where that work happens.
The path should also make sense on a day with no delivery. Kitchen staff may enter the cooler many times for smaller quantities. A shorter route can save trips, but placing the door too close to another operating door can make both harder to use. Ask the people who receive stock and the people who pull it for service to walk the proposed route. Their routes are not always the same, and a layout that favours one can obstruct the other.
Follow that route in poor weather
Now look at the trip in poor weather. An outdoor room does not eliminate the movement between the building and the cooler. Decide whether that movement needs shelter, lighting or a different door location, then include those site works in the project scope. The enclosure and the route have to work together on an ordinary winter shift, not only on the drawing.
Review who clears snow, where it is stored, and how water leaves the walking surface. A door that can swing freely in summer may be awkward to approach after a plow has piled snow beside it. Likewise, a roof edge, drain path or nearby downspout can change where water and ice collect. These observations belong in the site survey. They should be resolved with the property team and appropriate trades instead of assuming that a weatherproof enclosure makes the route weatherproof too.
Specify an outdoor build, not an indoor room left outside
Titan describes its outdoor rooms as purpose built systems with weather rated panels, sealed seams, a roof package and refrigeration selected for outdoor conditions. That is a different scope from moving an indoor enclosure into a yard. Ask the quote to state what protects the roof and joints, how the door is sheltered, and where the refrigeration equipment will sit. A photograph of a finished box does not tell you which of those details the proposal includes.
Discuss the cooler and refrigeration package together. The enclosure has to protect the stored product, while the equipment also has to operate in the site's seasonal conditions. Titan's outdoor cooler service page describes low ambient equipment for Ontario winters. Ask the installer to identify the actual system and controls proposed for your location rather than treating a general outdoor label as a specification. The electrician and refrigeration installer should have compatible plans for the same equipment position.
The door deserves its own line in that discussion. Staff need to enter with the goods they actually move, and the opening remains exposed whenever stock passes through it. Give the installer cart dimensions, the expected traffic pattern and the location of the building exit. Then check how the swing, hood and threshold will work with the route. A larger opening is not automatically better if it creates a conflict with adjacent circulation or leaves too little room for a cart to turn.
Give the enclosure a suitable place to stand
Ask for a site review of the proposed base before ordering the panels. The surface must suit the room, the stock it will carry, and the way staff will enter it. An uneven or poorly planned base can complicate panel fit, door operation and drainage. The project may also need a decision about water moving away from the building and the room. Those are site specific design questions for the installer and the appropriate trades, not measurements to infer from a brochure.
Keep the room clear of conflicts with existing doors, overhead equipment, snow storage, vehicle movement and required building access. Confirm who controls the exterior space if it is leased. At some sites, a seemingly open corner is part of a service or fire route. A scaled site plan and photographs from several angles make this check more useful than a single width measurement.
The cooling equipment needs a location as well. Discuss the available power, line route, airflow and service access while the enclosure position is still movable. The whole outdoor enclosure has to be installed, used and maintained at this position. Check that complete site question before focusing only on condenser placement.
Separate items Titan can assess from site conditions that need another decision maker. The installer can size and place the room around the operating brief. The property owner may have to approve exterior use, building penetrations or the location of new services. An appropriate design or building professional may need to assess structural or permitting questions for a particular site. Do not assume those answers from the presence of an existing pad or an old utility connection. Record who will confirm each one before the room is ordered.
Service access needs to be drawn while there is still room to move the layout. Imagine a technician reaching the refrigeration package with the yard in normal use. If a parked vehicle, fence or storage cage blocks the route, a position that worked during installation may be difficult to maintain. Ask for the maintenance clearance required by the selected equipment, then keep that space free on the final plan. That decision can alter the room's position and usable storage area.
Size the room after the route and equipment are clear
Only then calculate useful storage. A quoted outside dimension is not the space available to stock. Allow for the door swing, shelving depth, clear aisles and room for staff to handle the heaviest regular delivery. If you plan to add a second product line or receive larger shipments, show that change in the stock profile rather than simply asking for “extra capacity.” Titan's custom walk in cooler work starts from how the operation uses the room.
Describe the stock in units the team recognizes: cases, racks, bins, kegs or pallets, plus the number that must fit on a normal day and at the busiest point. A room with enough volume can still be frustrating if the frequent items sit behind the reserve stock. Sketch where deliveries enter, where new stock waits to be put away and how the oldest stock is retrieved. The resulting aisle and shelf plan gives the builder more useful information than an outside dimension alone.
Keep separate temperature needs visible. A produce operation, a beverage site and a caterer do not necessarily have the same product or traffic brief. If the business needs cooler and freezer storage, say so before selecting a single room. Titan offers outdoor coolers, freezers and combination builds. The right arrangement depends on stock and how it moves. Do not ask the installer to infer product requirements from the industry name. Supply the intended operating temperatures and have the design checked against the actual products.
Finally, put the dependencies in order. Site preparation, utility work, delivery access, enclosure installation, refrigeration connection and performance checks belong in one schedule. Stock should move in only after the completed room has been checked for the intended operating conditions. If the outdoor location cannot support that sequence cleanly, compare it with an indoor layout before committing to either.
A proposal is easier to compare when it identifies who prepares the base, who brings utilities to the agreed connection point, who installs the enclosure and equipment, and who checks operation before handover. Ask what measurements are still provisional. If one quote includes the pad and another assumes it is ready, the difference in price does not explain the full project. Put those assumptions on the same page as the site drawing and stock brief before choosing the build.
Send the site plan, route photos and stock profile to Titan via the quote form. Request a site assessment that covers the base, access, utilities and service space as well as the room itself.