
Walk-In Cooler Floors: What Your Build Needs Underfoot
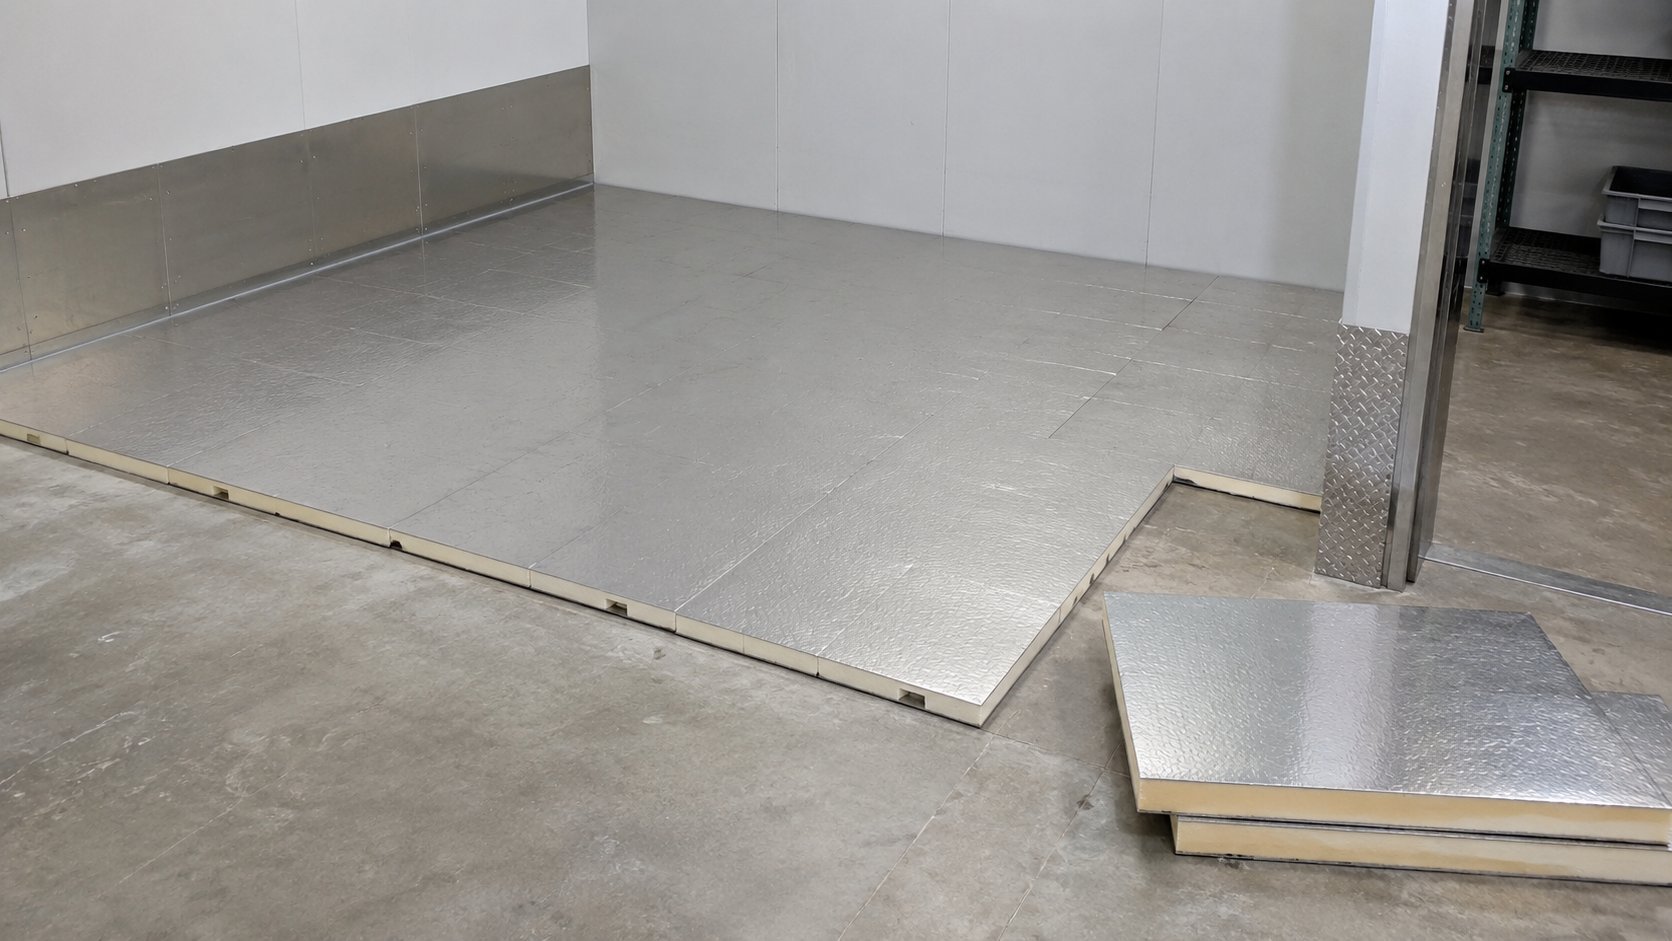
Nobody plans a walk-in cooler around the floor. Then the floor turns out to be the part you cannot fix without emptying the room. Floors take every footstep, every cart, every pallet, and in freezers they quietly fight the ground itself. Getting the floor right at build time is cheap. Getting it wrong is the most expensive mistake in cold storage.
Here is what goes into a proper cooler or freezer floor, and how to spec yours. We rebuilt a failed freezer floor at the Dare Foods facility, sealed, insulated, and forklift-ready, so this topic is not theoretical for us.
Does a walk-in cooler need an insulated floor?
For coolers, it depends on where the room sits. A cooler on a ground-level concrete slab can sometimes run floorless, with the slab sealed to the wall panels. That works when the slab is sound, the room holds cooler temperatures rather than freezing, and the loading is moderate.
Everything else wants an insulated floor panel. Upper floors, basements over heated space, uneven slabs, wet processes, and any room where temperature control and energy cost matter. The floor is part of the room's envelope; leaving it out is leaving one side of the box open. Our guide to panels and insulation covers how the envelope works as a system.
Freezers are a different story
A walk-in freezer should never sit directly on a bare slab. The freezer pulls the ground below it toward freezing, and if moisture in that ground freezes, it expands. That is frost heave, and it can crack the slab and lift the room. Freezer floors are insulated to break that path, and larger or permanent freezer builds add ventilation or heating under the floor so the ground never freezes. This is exactly the kind of detail that separates a professional installation from a box on the ground.
Load ratings: feet, carts, or forklifts
Floor spec follows traffic. A floor that only takes staff on foot is the base case. Wheeled carts and dollies concentrate weight onto small contact points, which punishes weak floor skins. Pallet jacks and forklifts are a different class entirely: the floor build needs reinforcement and a wear surface rated for the axle loads, and the threshold needs a ramp or a recessed floor so equipment rolls in level.
Be honest about future traffic, not just today's. Rooms outlive workflows, and the floor cannot be upgraded by wishing. At warehouse scale, floor engineering is the heart of the build, which is why cold storage warehousing projects start there.
Surfaces, drainage, and cleaning
The wear surface has to match the work. Smooth metal skins clean easily but can be slick; textured and treadplate surfaces trade some cleanability for grip. Wet operations, butchers, and processors need floors that slope to drain and seal to the walls so washdowns actually leave. Food premises rules expect floors in good repair that can be kept clean, and inspectors look down more often than owners expect.
Ramps, thresholds, and the door line
The floor decision shows up at the door. An insulated floor raises the room's interior a step above the building floor, so you either ramp up to it or recess the floor into the slab so the transition is flush. Ramps are simpler; recessed floors are the premium answer for heavy traffic. The wrong choice puts a bump under every cart crossing, and the door line takes the abuse.
Spec your floor once, correctly
The floor conversation belongs at the site survey: what the room holds, what rolls through the door, how wet the work is, and what the slab under it all looks like. From there the floor build, insulation, surface, drainage, and threshold all follow. If you are planning a custom walk-in freezer or a cooler for anything heavier than foot traffic, put the floor at the top of the spec sheet, not the bottom.
FAQ
Does a walk-in cooler need an insulated floor?
Often yes. Ground-level coolers on a sound slab can sometimes run floorless, but upper floors, cold-sensitive operations, and any room where energy cost matters should have an insulated floor panel.
Do walk-in freezers need special floors?
Always. Freezers over bare ground cause frost heave, where freezing soil expands and can crack the slab and lift the room. Freezer floors are insulated, and larger builds add under-floor ventilation or heat.
What is frost heave under a freezer?
The freezer chills the ground beneath it, moisture in the ground freezes and expands, and the expansion pushes the slab and the room upward, cracking both. Insulation and under-floor design prevent it.
Can a forklift drive into a walk-in cooler?
Yes, if the floor was built for it: reinforced floor construction, a wear surface rated for the loads, and a flush recessed threshold or proper ramp at the door.
What floor does a butcher shop cold room need?
A sealed, sloped, drained floor with a surface that stands up to daily washdowns, tied into the walls so water leaves the room instead of finding the seams.
Can you fix a failed cooler or freezer floor?
Yes. We rebuild failed floors, including full freezer floor restorations, insulated, sealed, and rated for forklift traffic. The fix starts with a site assessment.
Planning a cooler or freezer build, or standing on a floor that has seen better days? Titan builds walk-in coolers, freezers, and the floors under them across Toronto, the GTA, and Southern Ontario. Request a free quote or call (416) 896-7153.